994 Commerce Case Study
renderbox renderbox ← All case studies Case study · Approvals to launch

994 Commerce · 200 units · Pottstown, PA

The same renderings, from township hearing to leasing launch.

We rendered 994 Commerce, a 200-unit community of apartments and townhomes, for early design development and for community, municipal and neighborhood approval. Then we carried the same frames forward: first into what the township and neighbors need to see, then into a named launch once the project is ready to sell.

What this costs

Approvals to Launch$7,100$8,850if ordered separately
  • Approvals Kit: project page, hearing handout, sign, update posts$3,300
  • Launch Kit: name, site, brochure, banner, social$5,550

Billed in two phases: approvals now, launch once approved. Renderings are priced separately.

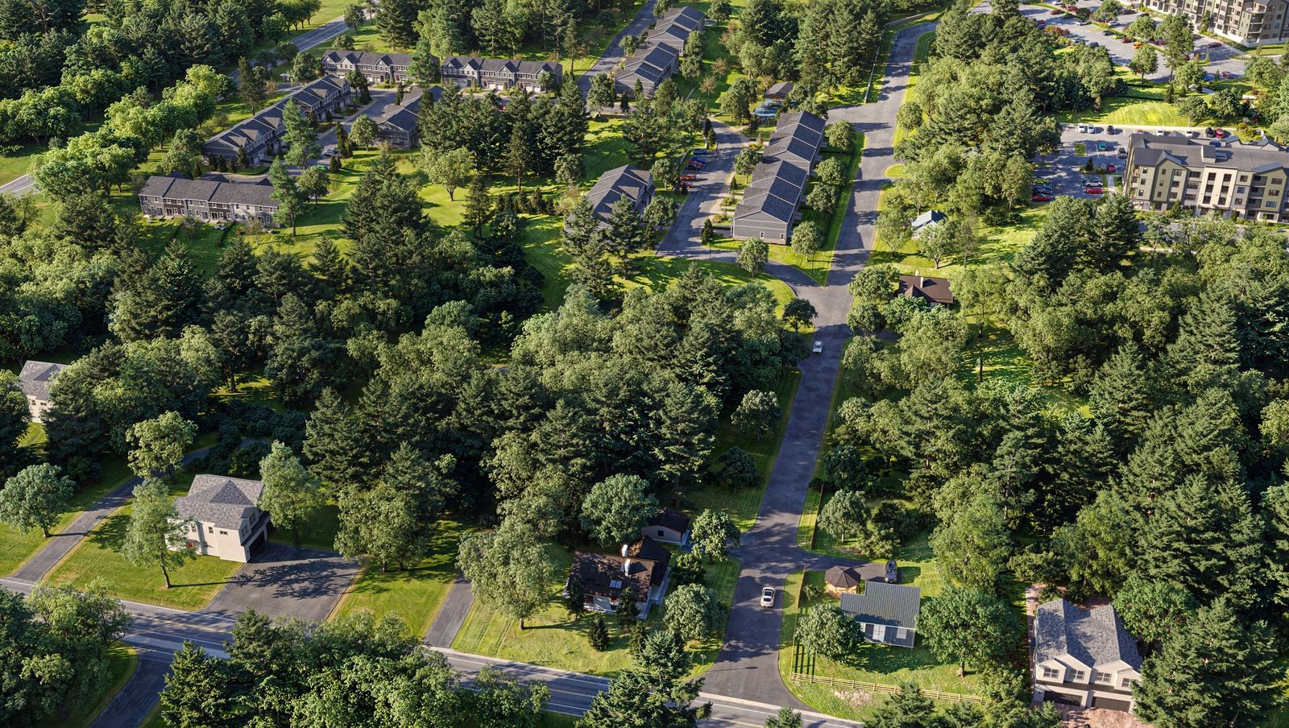
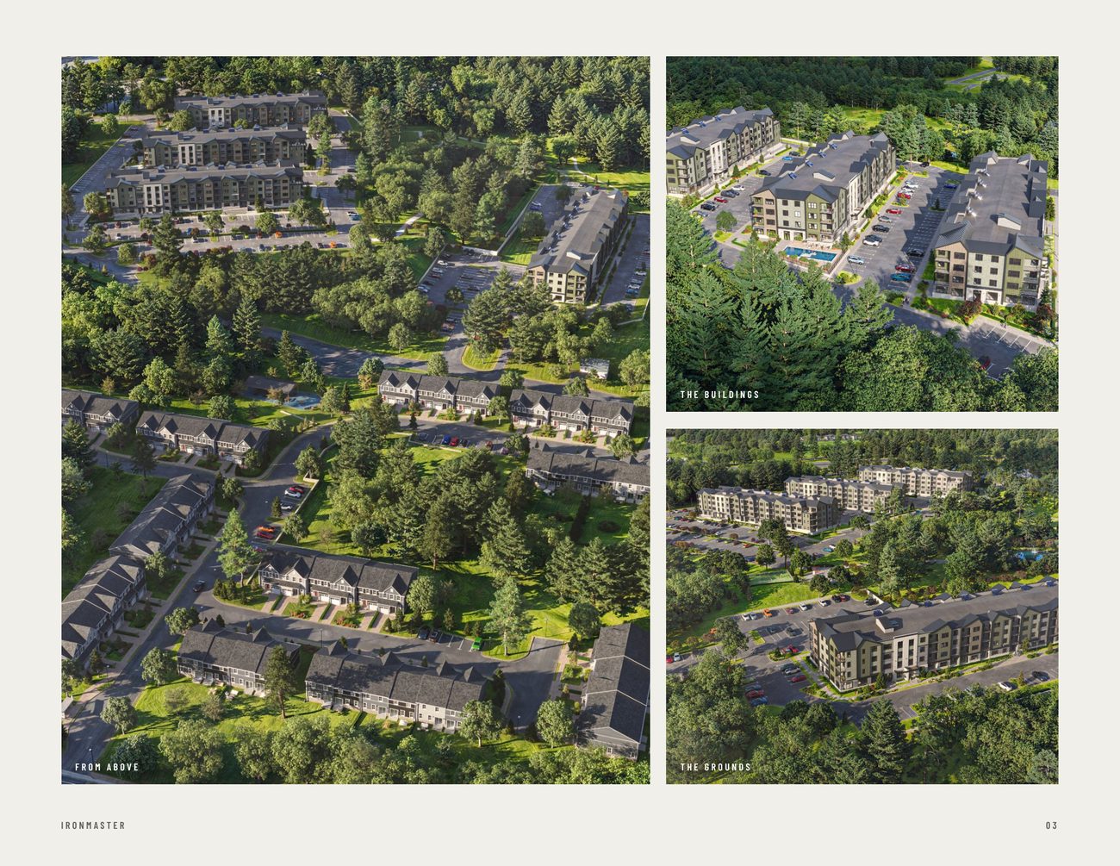
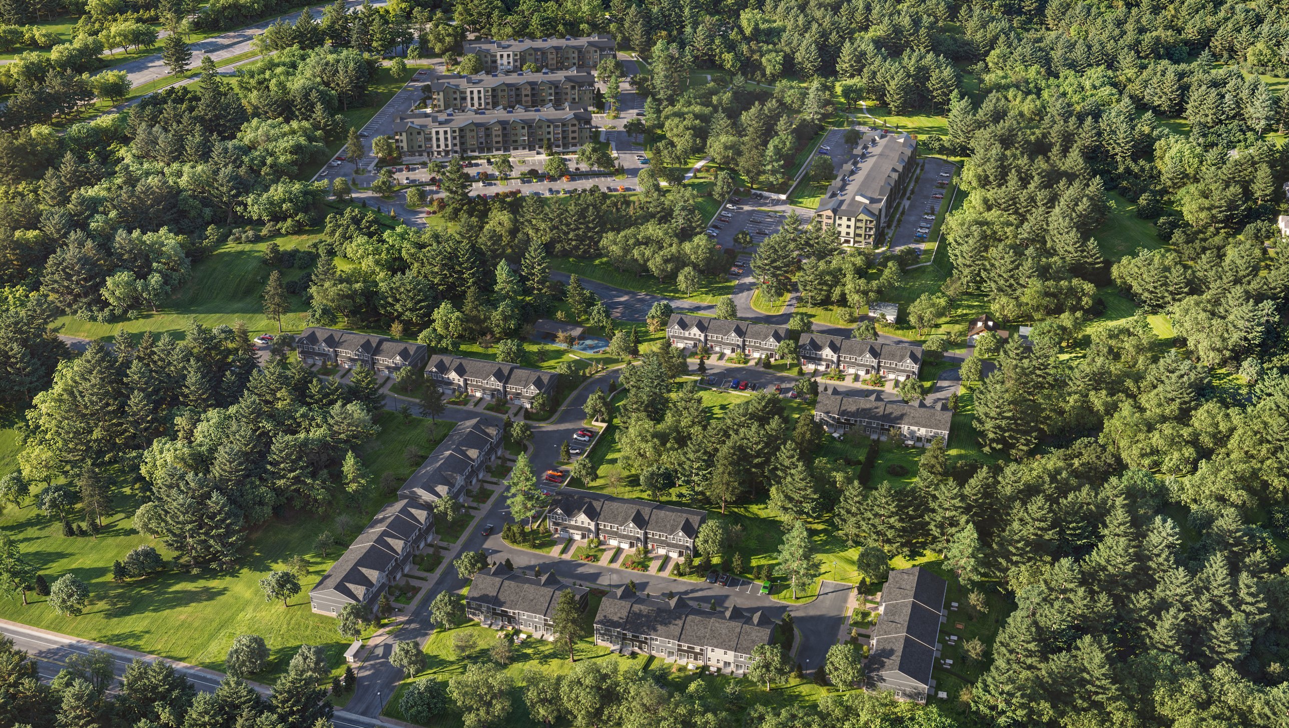
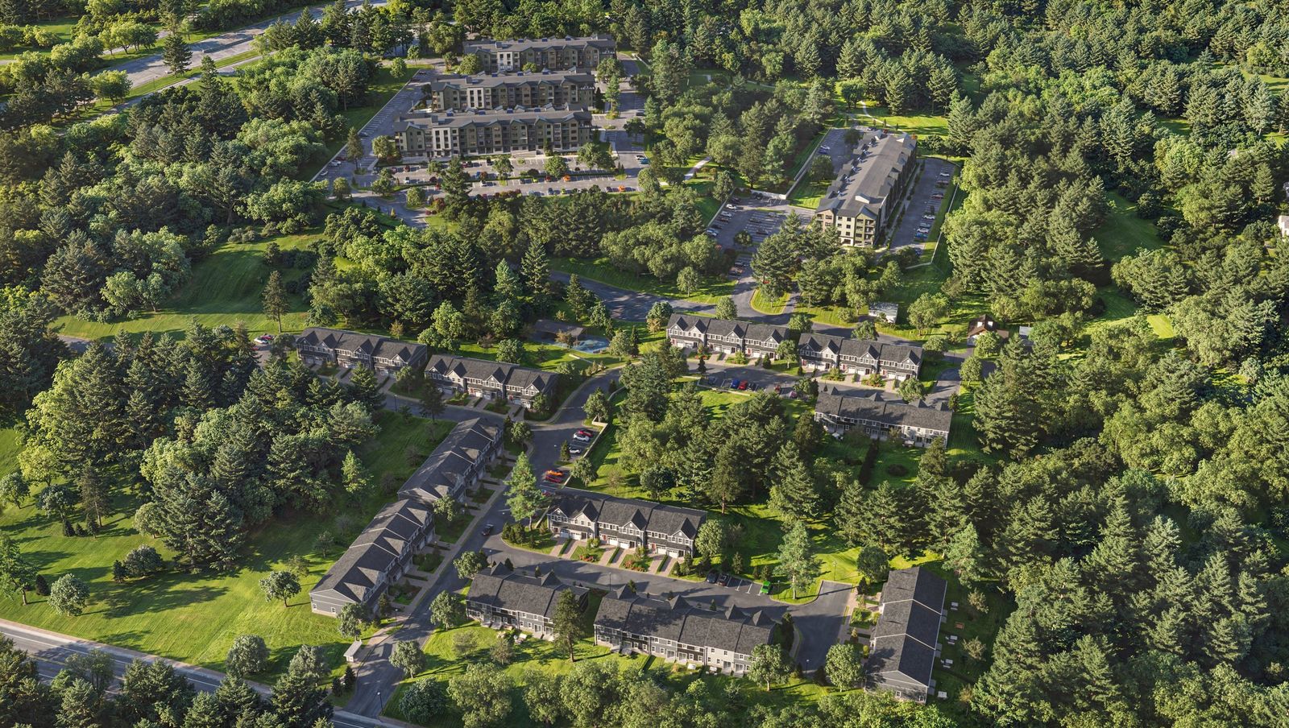
Master aerial of the proposed townhomes and apartment buildings among trees
994 CommerceProposed · 200 units · Pottstown, PA

Why we built it

Developers often pay for renderings twice.

A developer commissions images to get through the township, then commissions a second set to sell the project. The first set has already done the hard work: it shows the buildings, the road and the land as they'll really look.

So we planned both stages from one shoot. Every frame below works twice: once in front of the township, again in front of buyers and renters.
The renderings

Six frames. Two audiences.

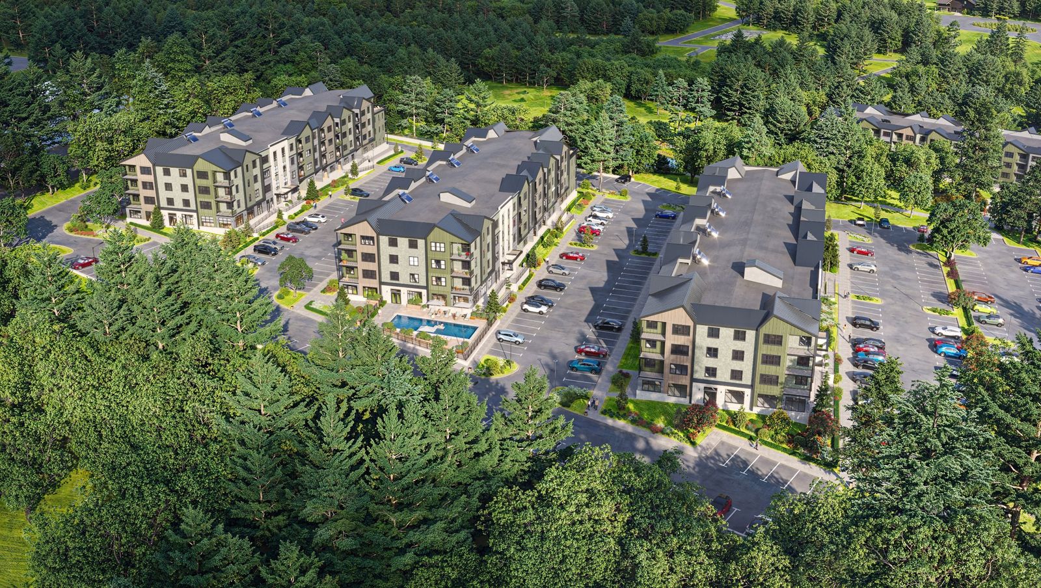
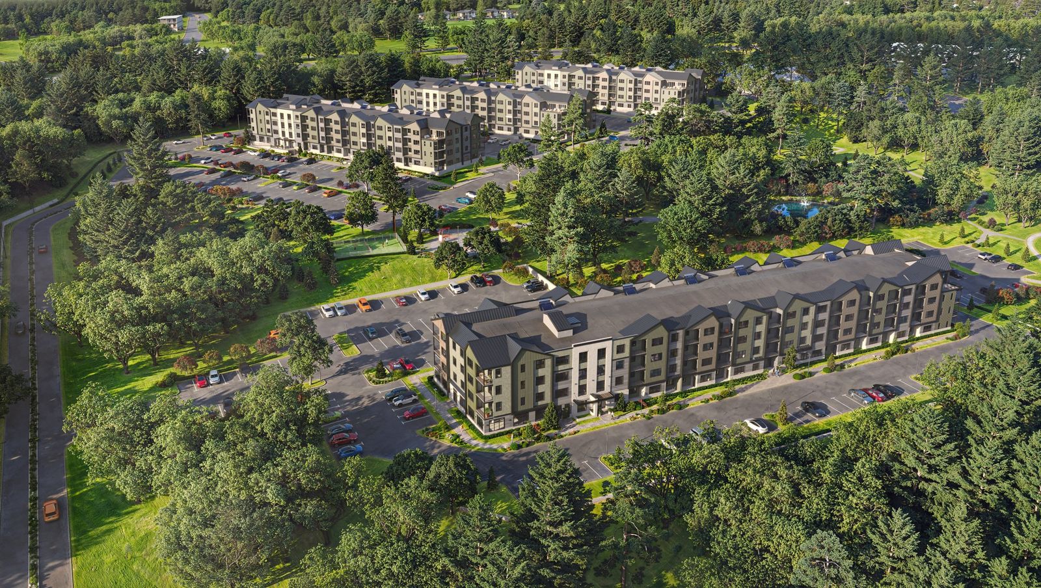
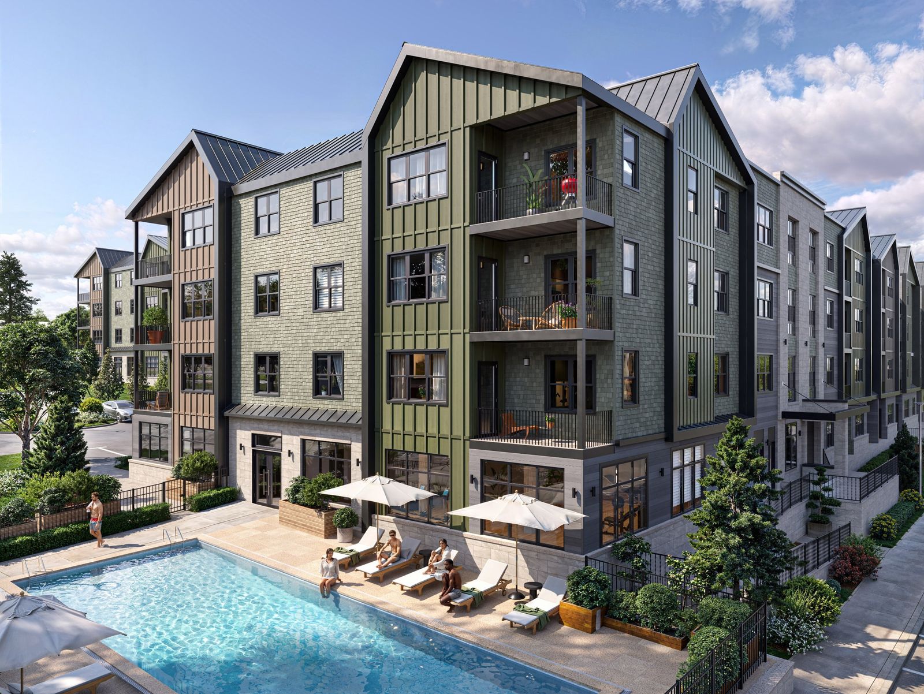
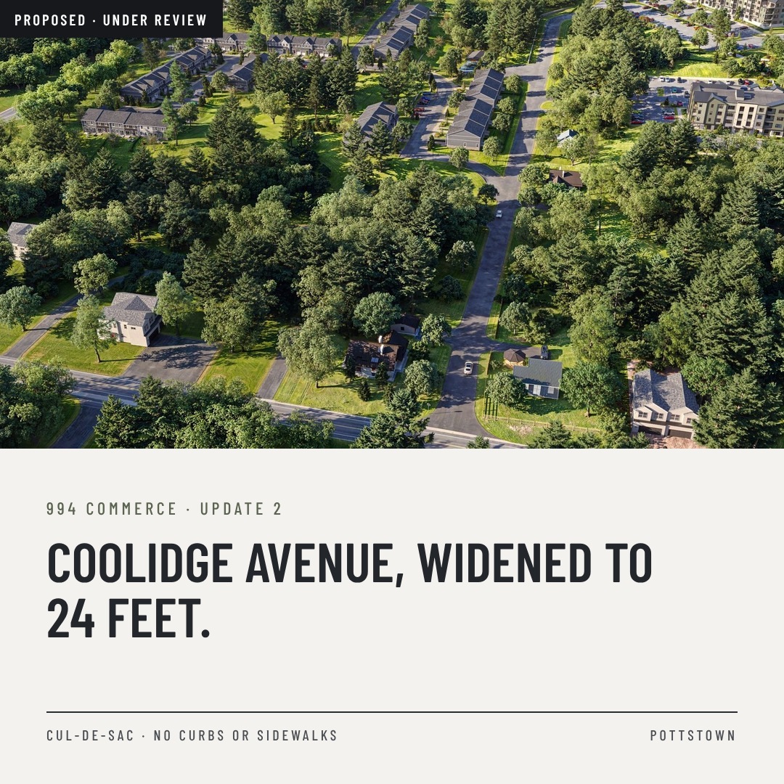
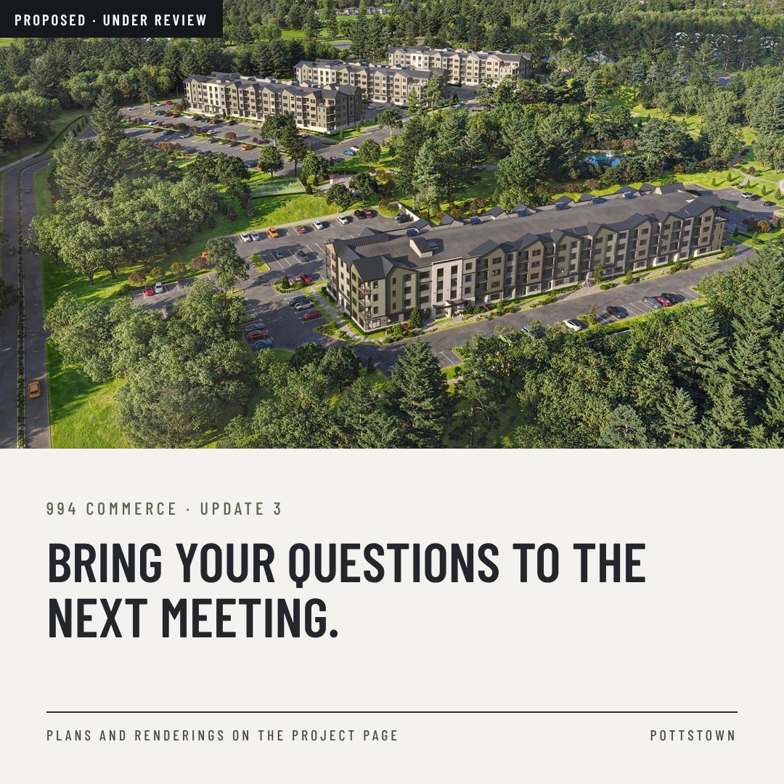
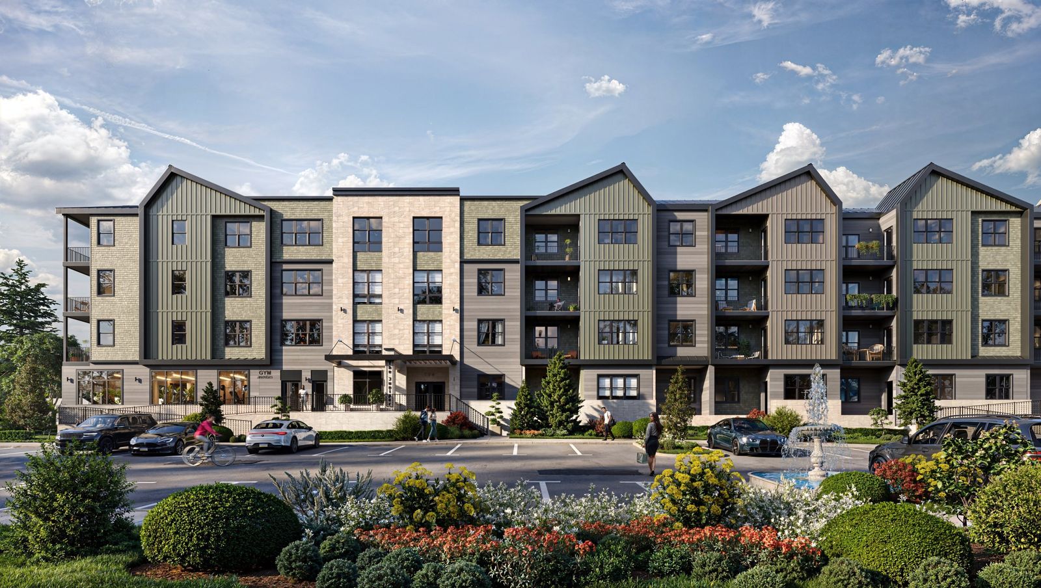
The front and pool sell the buildings. The master aerial and the roadway view answer the township's questions about scale, circulation and Coolidge Avenue. The other two aerials show how the buildings sit against the trees.

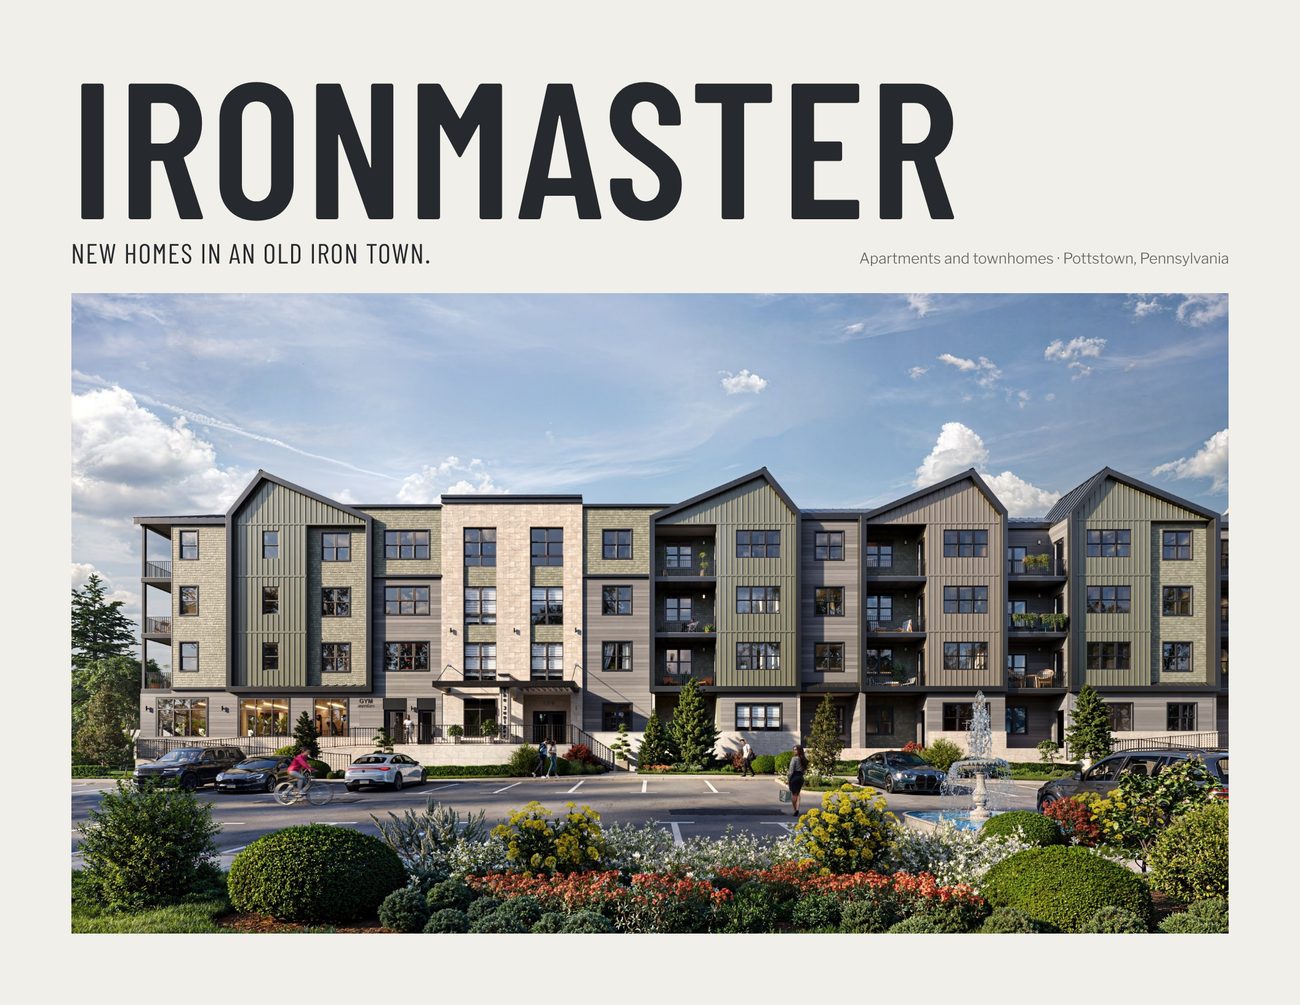
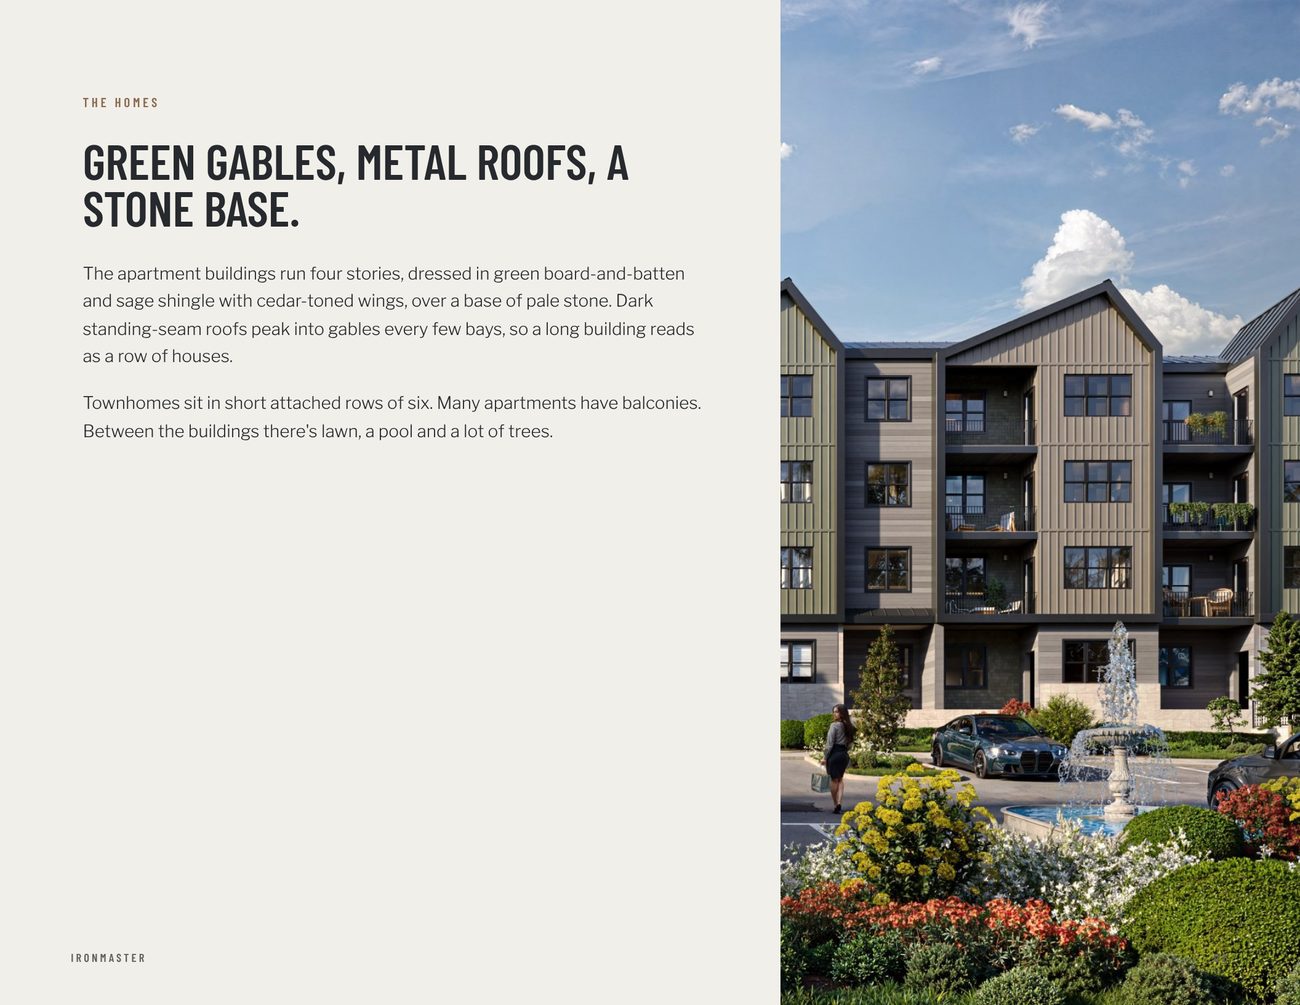
Front of an apartment building
Front · launch hero
Master aerial
Master aerial · both stages
Coolidge Avenue roadway aerial
Coolidge Avenue · approvals
Aerial of the buildings and pool
Buildings and pool
Aerial with the pond and pickleball court
Pond and pickleball court
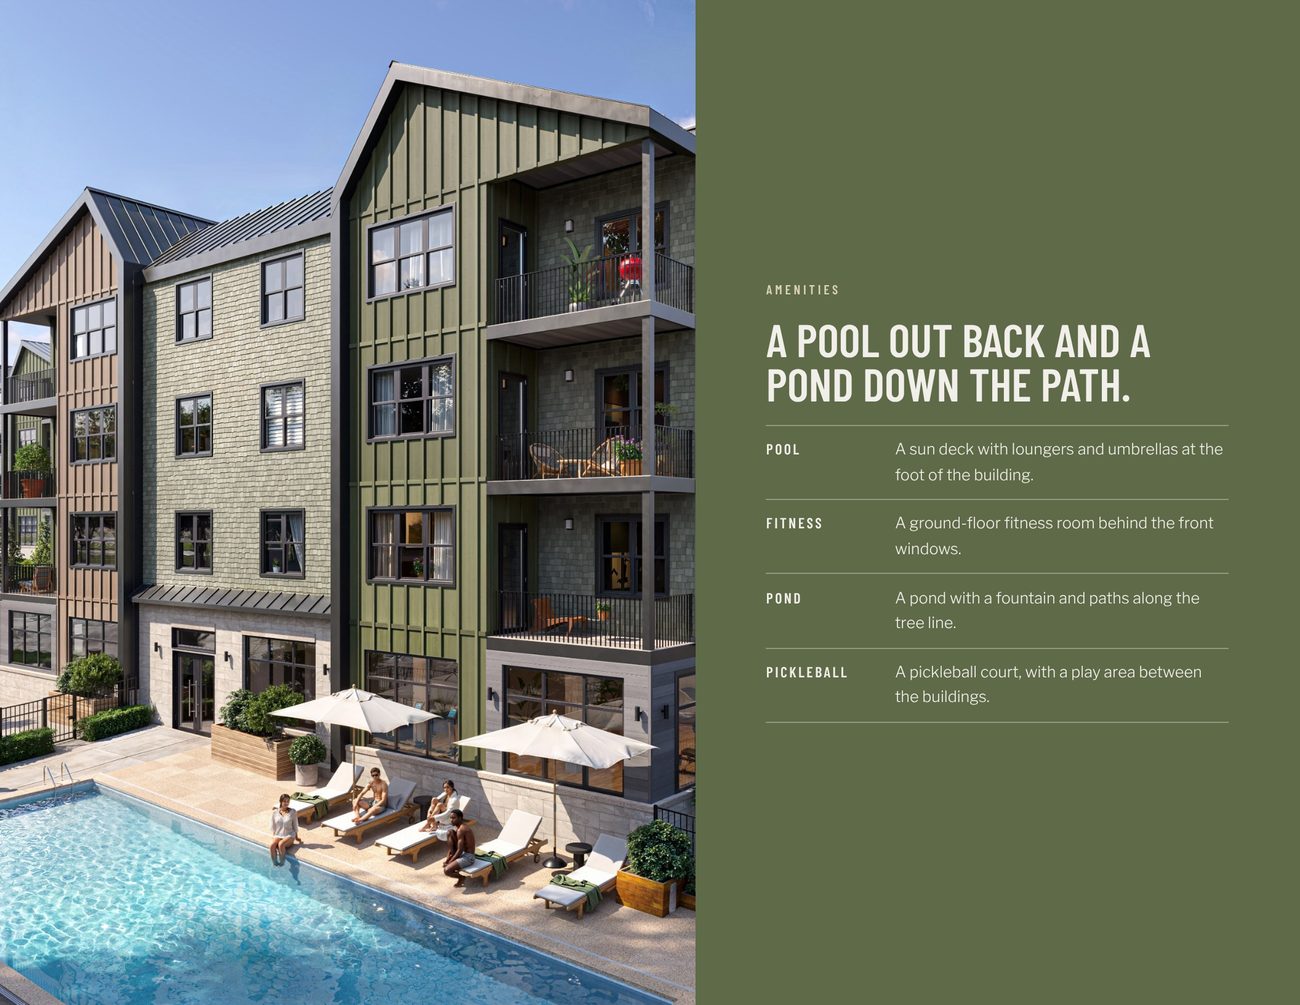
Pool deck at street level
Pool · rear
01

Approvals. The project is an address.

Plain, readable and honest about status. Everything says "proposed," leads with what changes for neighbors, and gives them one place to ask questions.

Project page

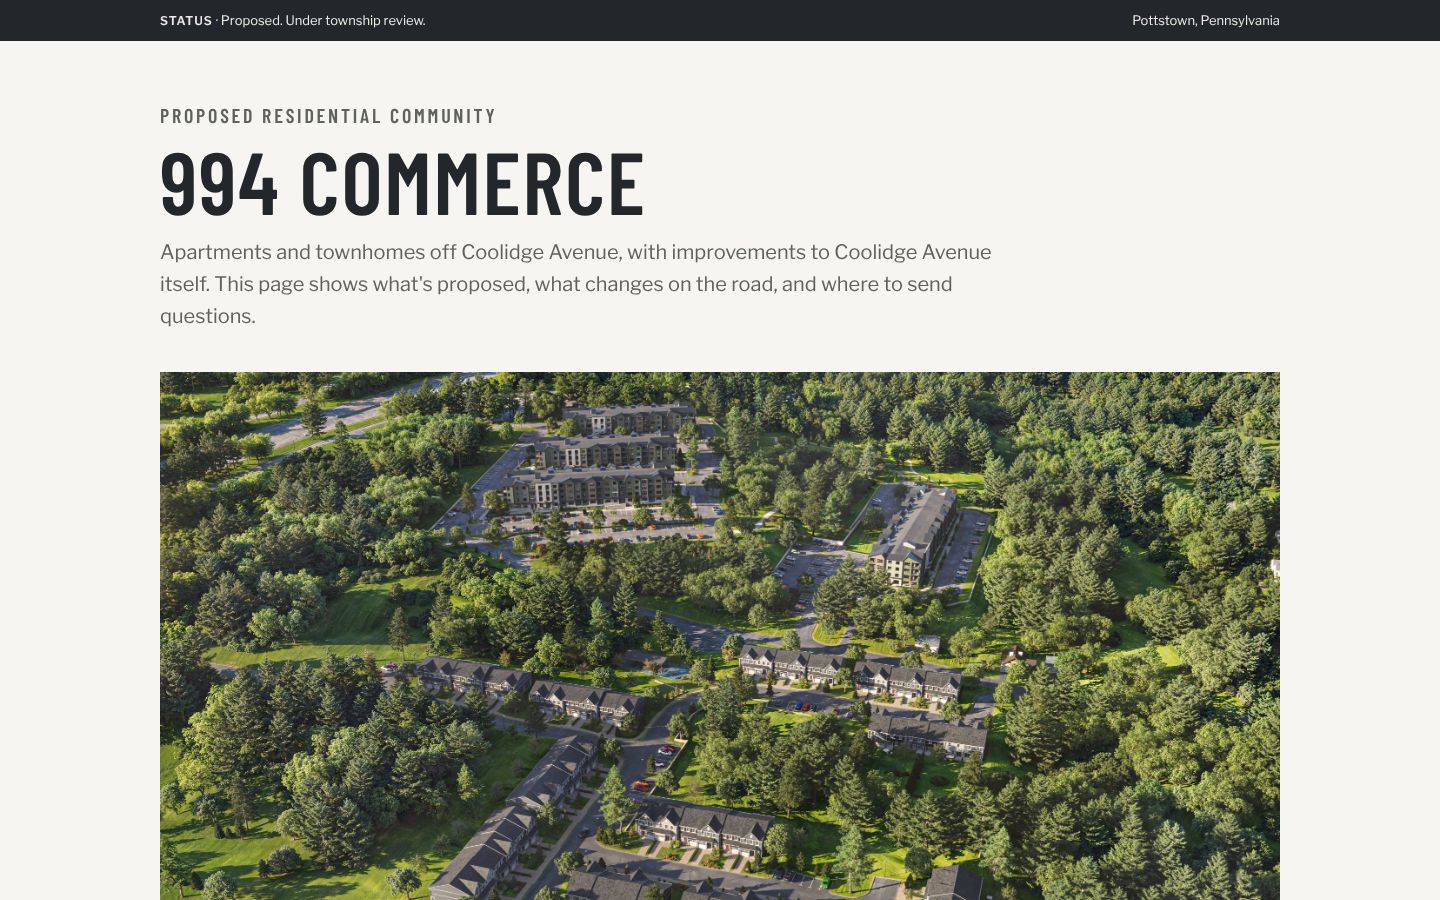
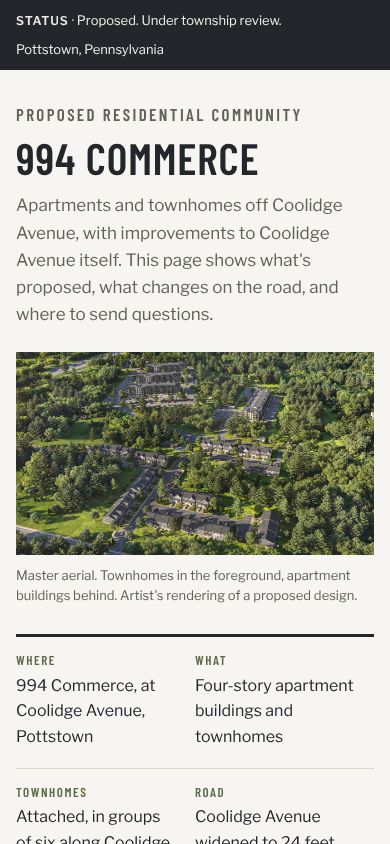
One page neighbors can actually read.

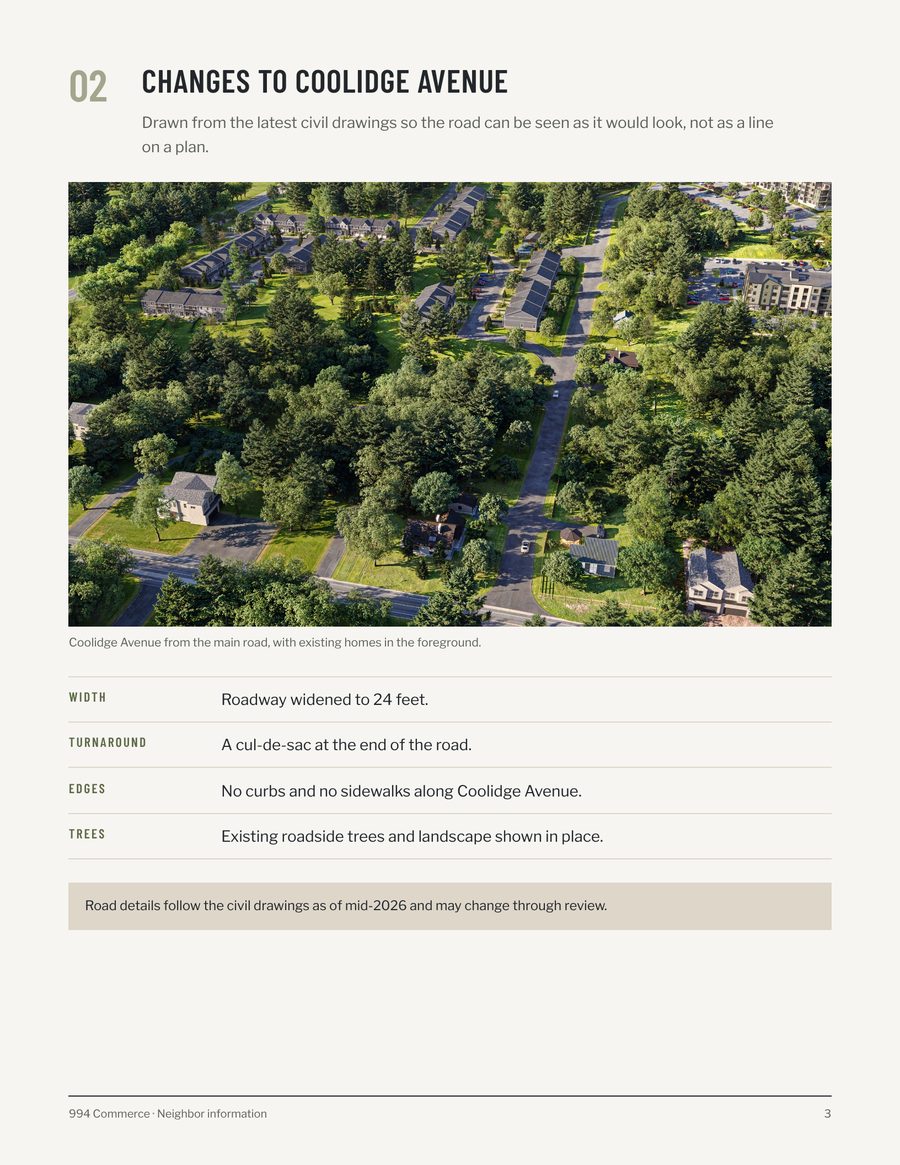
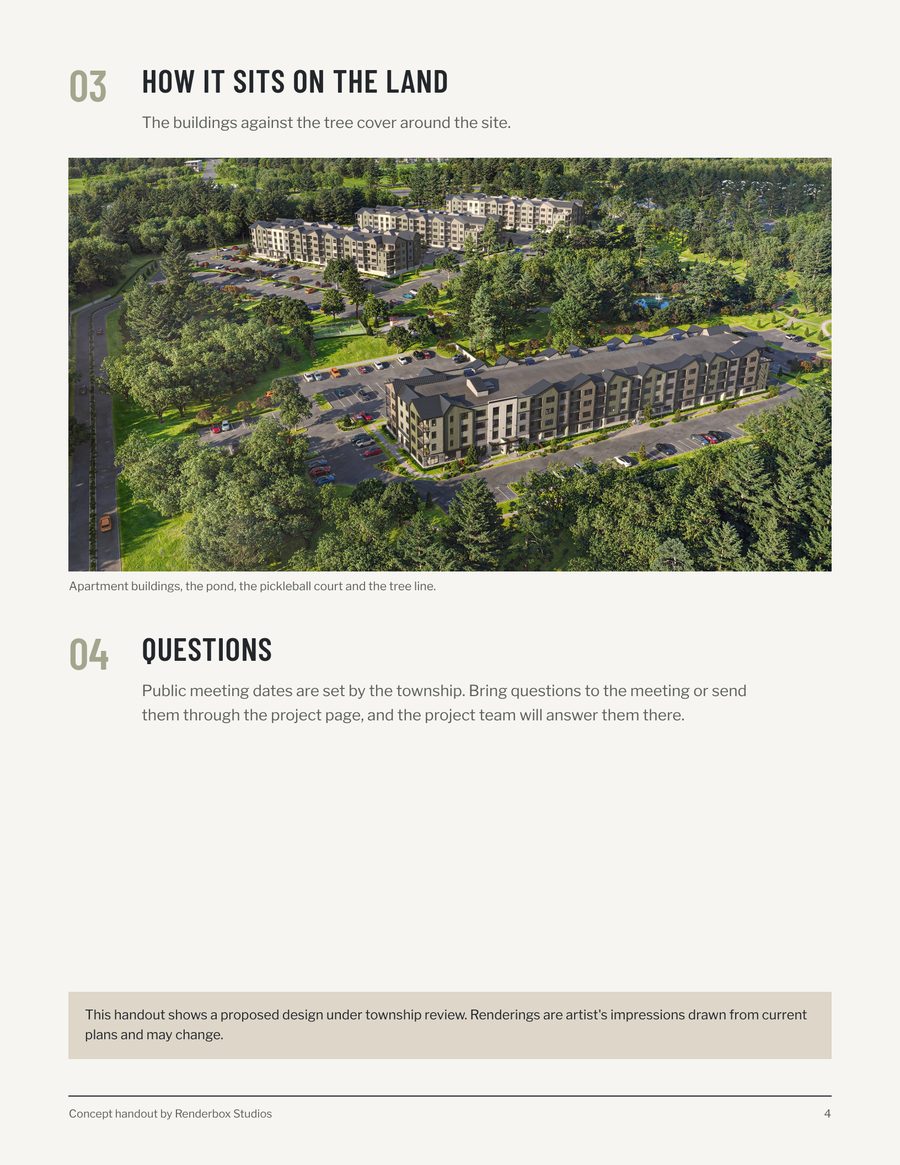
What's proposed, what happens to Coolidge Avenue, how the buildings sit on the land, and a question form for the next public meeting.

Project page on desktop
Project page on a phone

Hearing handout

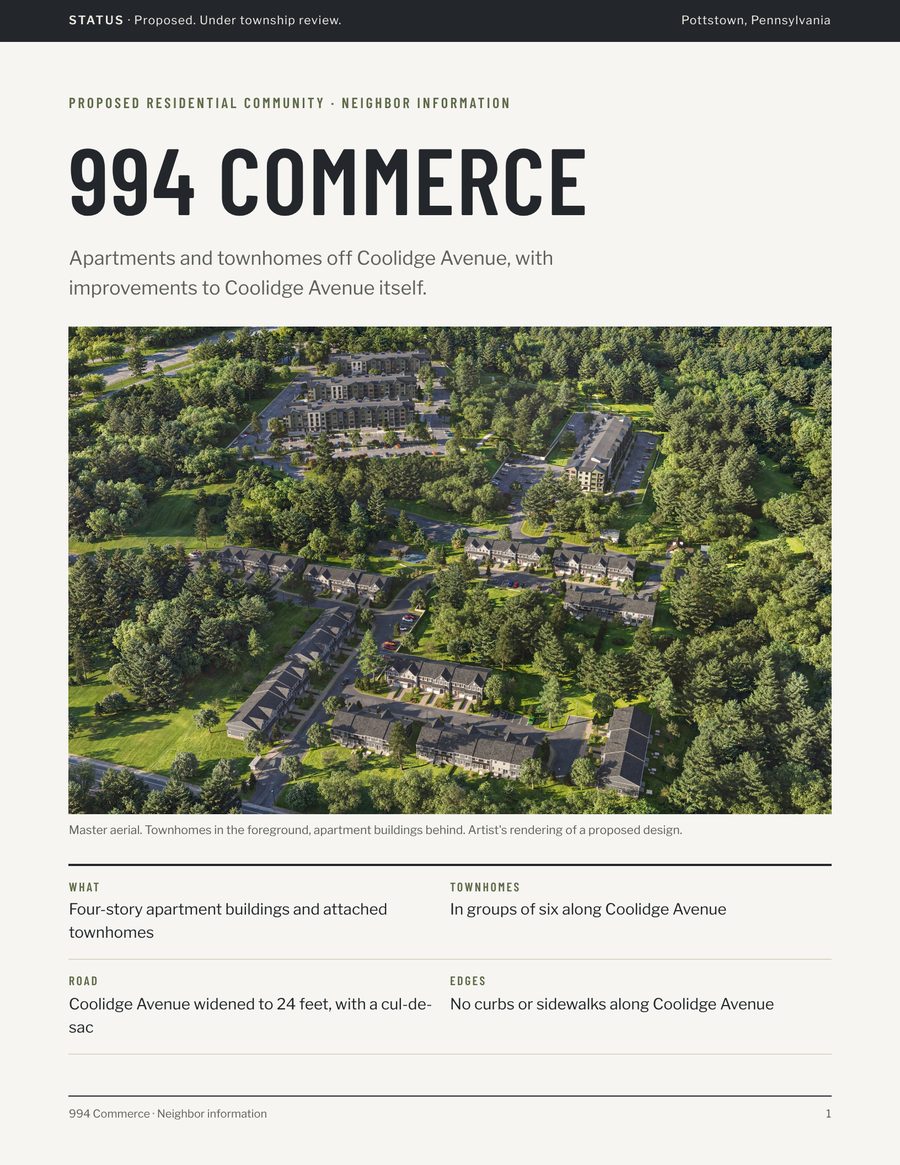
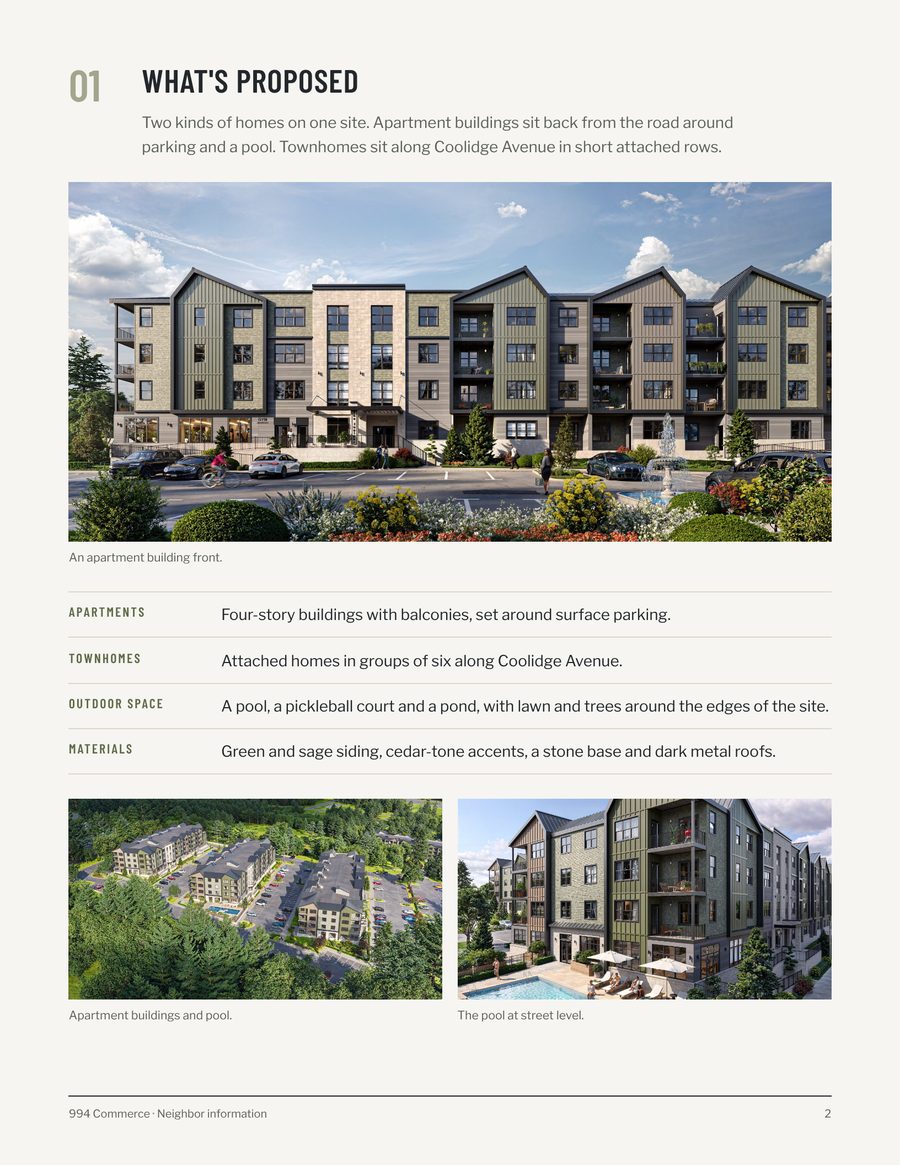
Four pages to hand out at the meeting.

The same sections as the page, printed letter size: the proposal, the roadway changes with the widened lane and cul-de-sac, the site against the trees, and where to send questions.

Handout page 1 Handout page 2 Handout page 3 Handout page 4

Site sign and updates

A roadside sign and three plain updates.

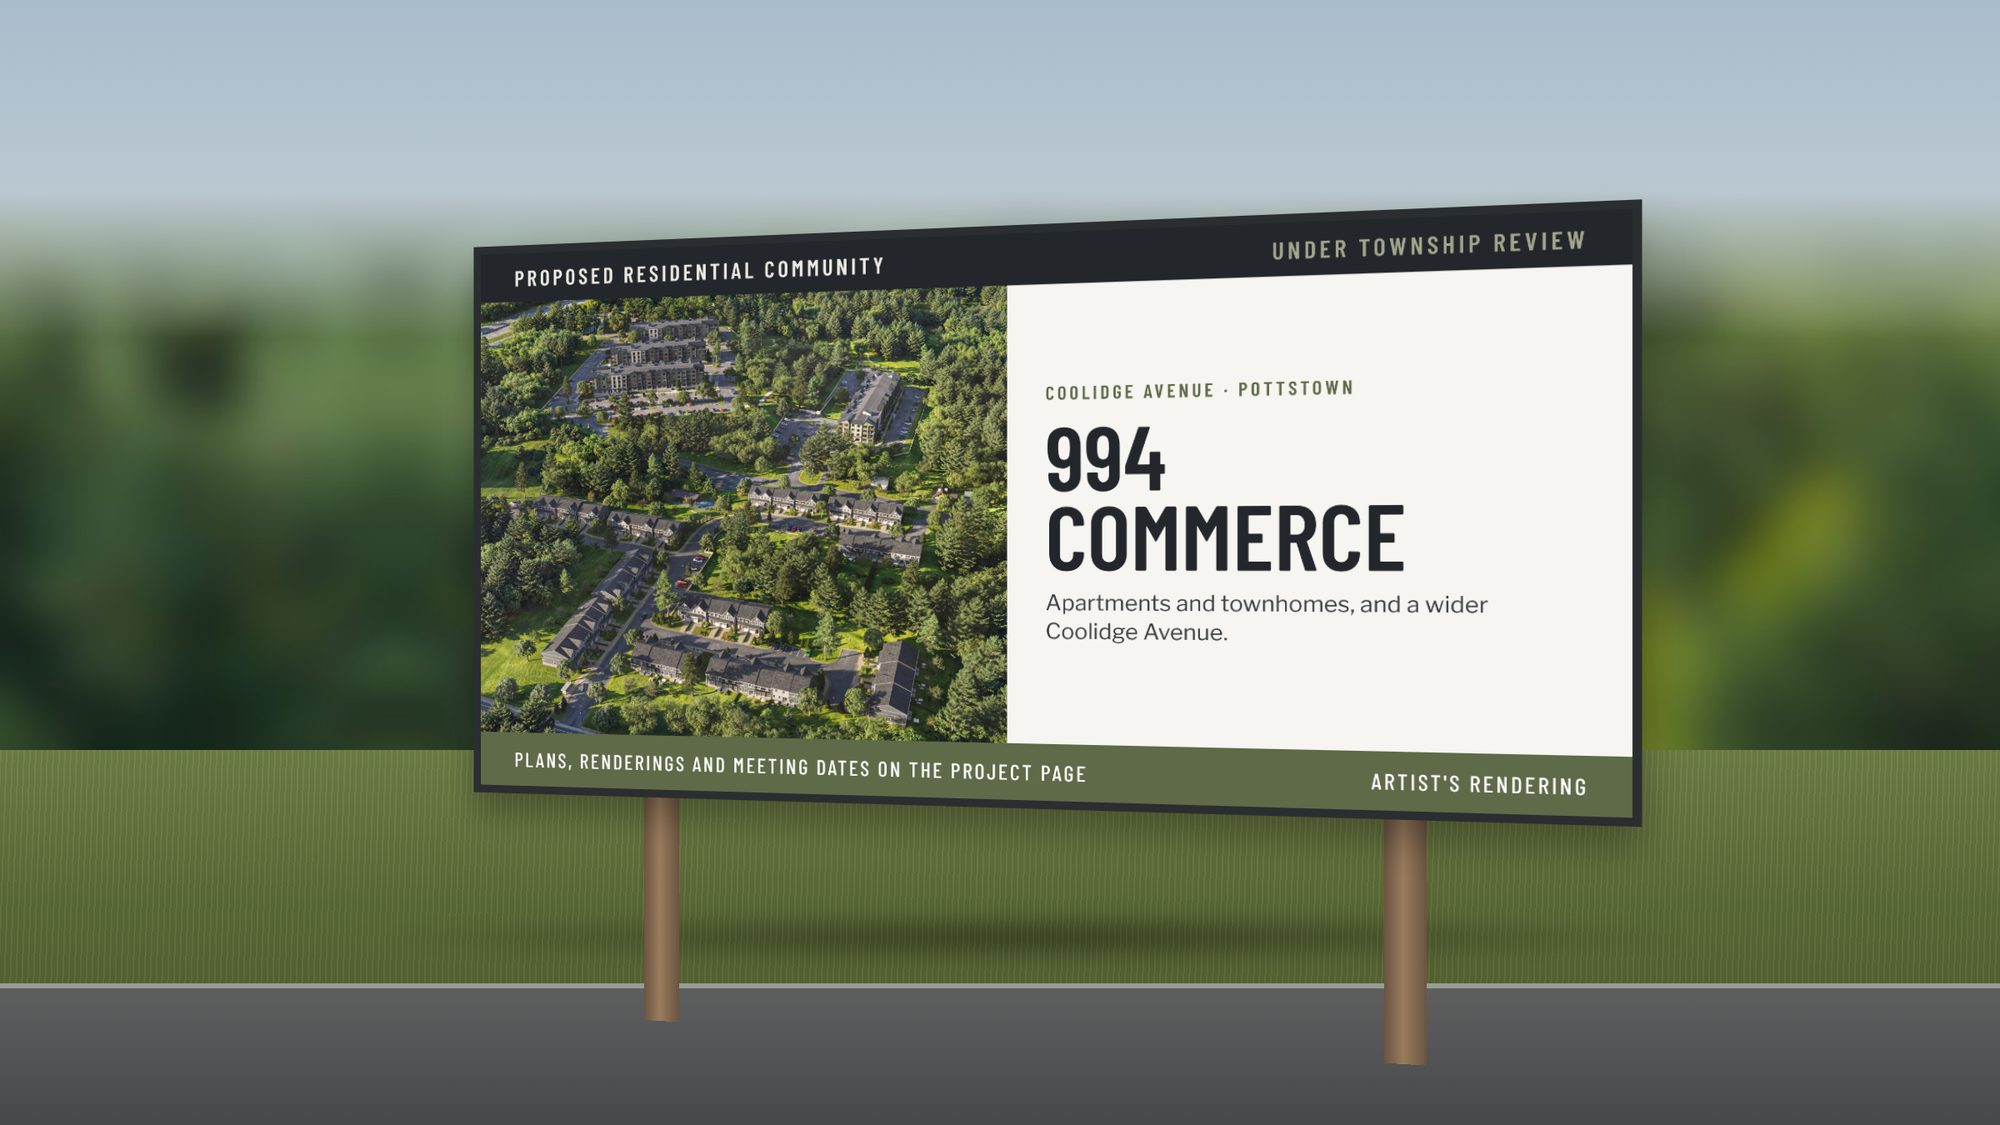
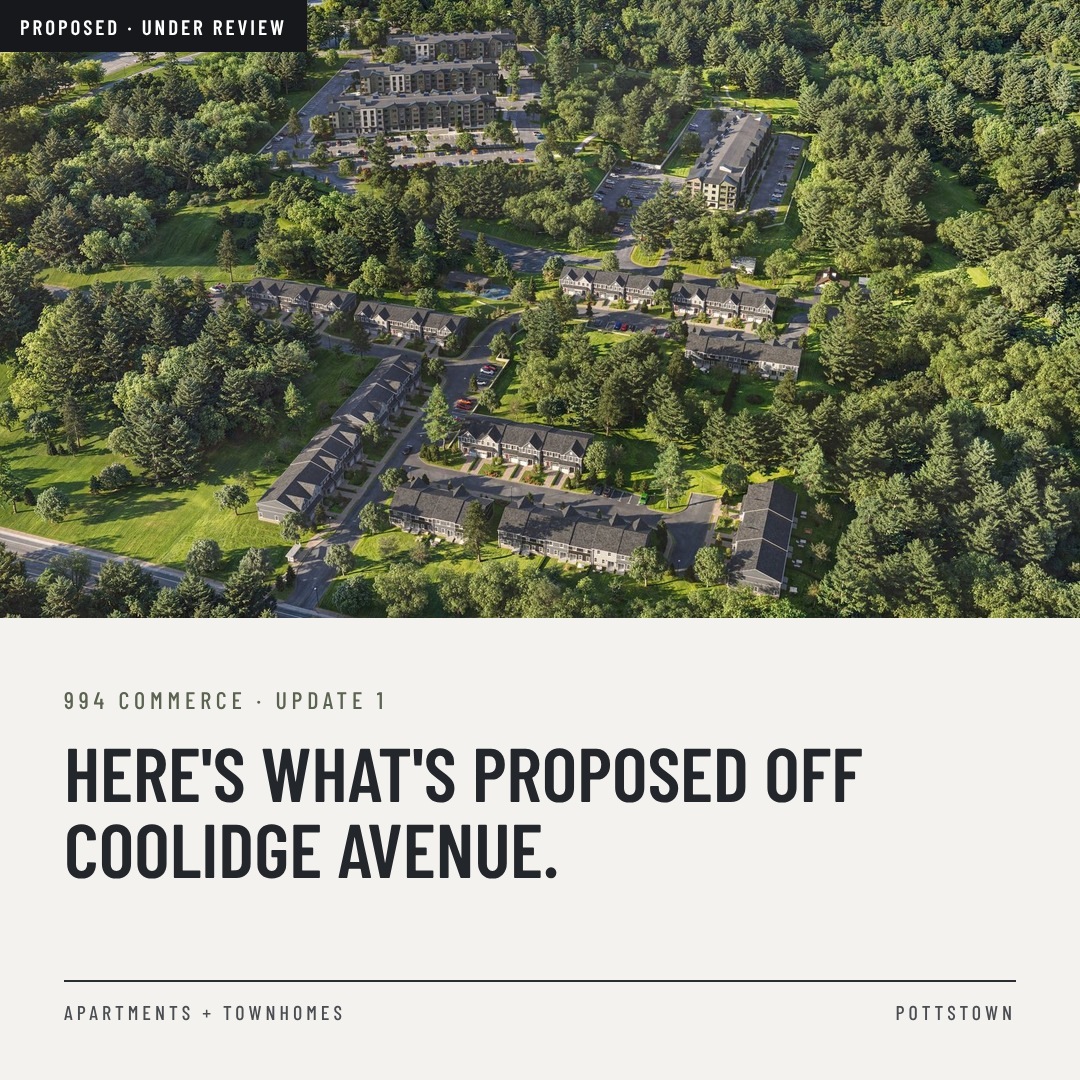
An 8 by 4 foot sign for the frontage marked "under township review," and three posts the developer can share through the review: what's proposed, the road, and the next meeting.

02

Launch. The project gets a name.

Once it's ready to lease and sell, the same frames carry a brand: a name from Pottstown's history, a palette from the buildings' own materials, and the full launch set.

Name and identity

Named for the trade that built the town.

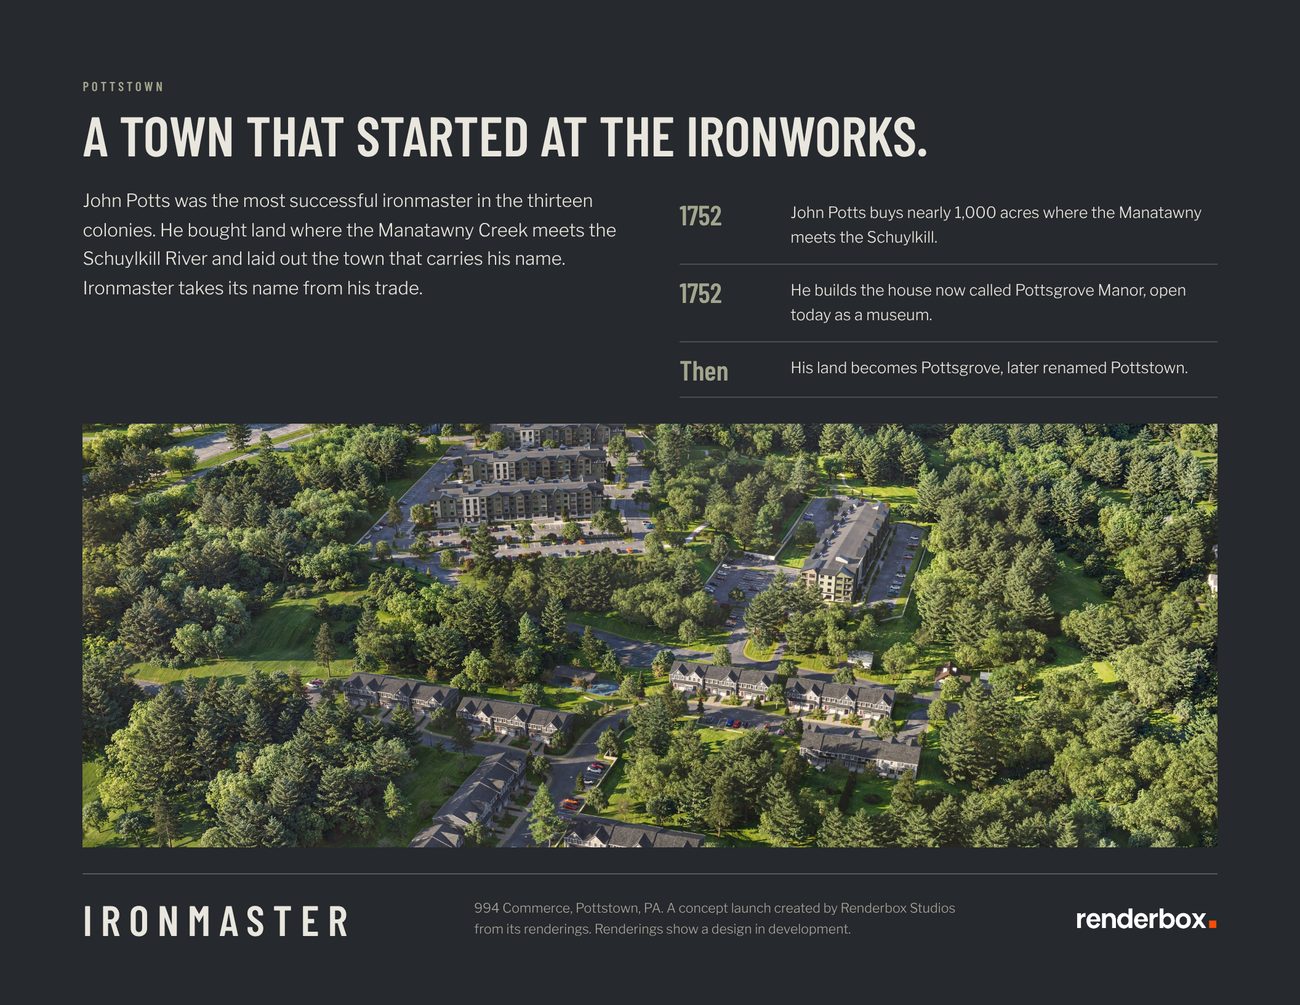
John Potts, the most successful ironmaster in the colonies, bought the land where the Manatawny Creek meets the Schuylkill in 1752 and founded the town that carries his name. The buildings' dark standing-seam roofs make the link easy to see.

Ironmaster200 apartments + townhomes · Pottstown

New homes in an old iron town.

Short, easy to say, and it belongs to Pottstown. "I live at Ironmaster" works on the first try.

Considered · place

Manatawny Green

After the creek Potts settled on. A strong local name, but it promises a creek view the renderings don't show.

Considered · architecture

Seam & Gable

From the metal roofs and repeating gables. Accurate, and it sounds like a furniture store.

Mill Paper#F1EFE9Page ground
Limestone Base#DDD6C9The stone ground floors
Sage Shingle#A3A68DThe shingle siding
Gable Green#5E6A48The board-and-batten gables
Cedar Batten#8A6A4FThe cedar-toned wings
Standing Seam#26292DThe metal roofs
Display · Barlow CondensedIronmasterTall and stamped, like foundry lettering
Body · Libre FranklinGreen board-and-batten and sage shingle over a base of pale stone.A plain American sans for long reading

Launch site

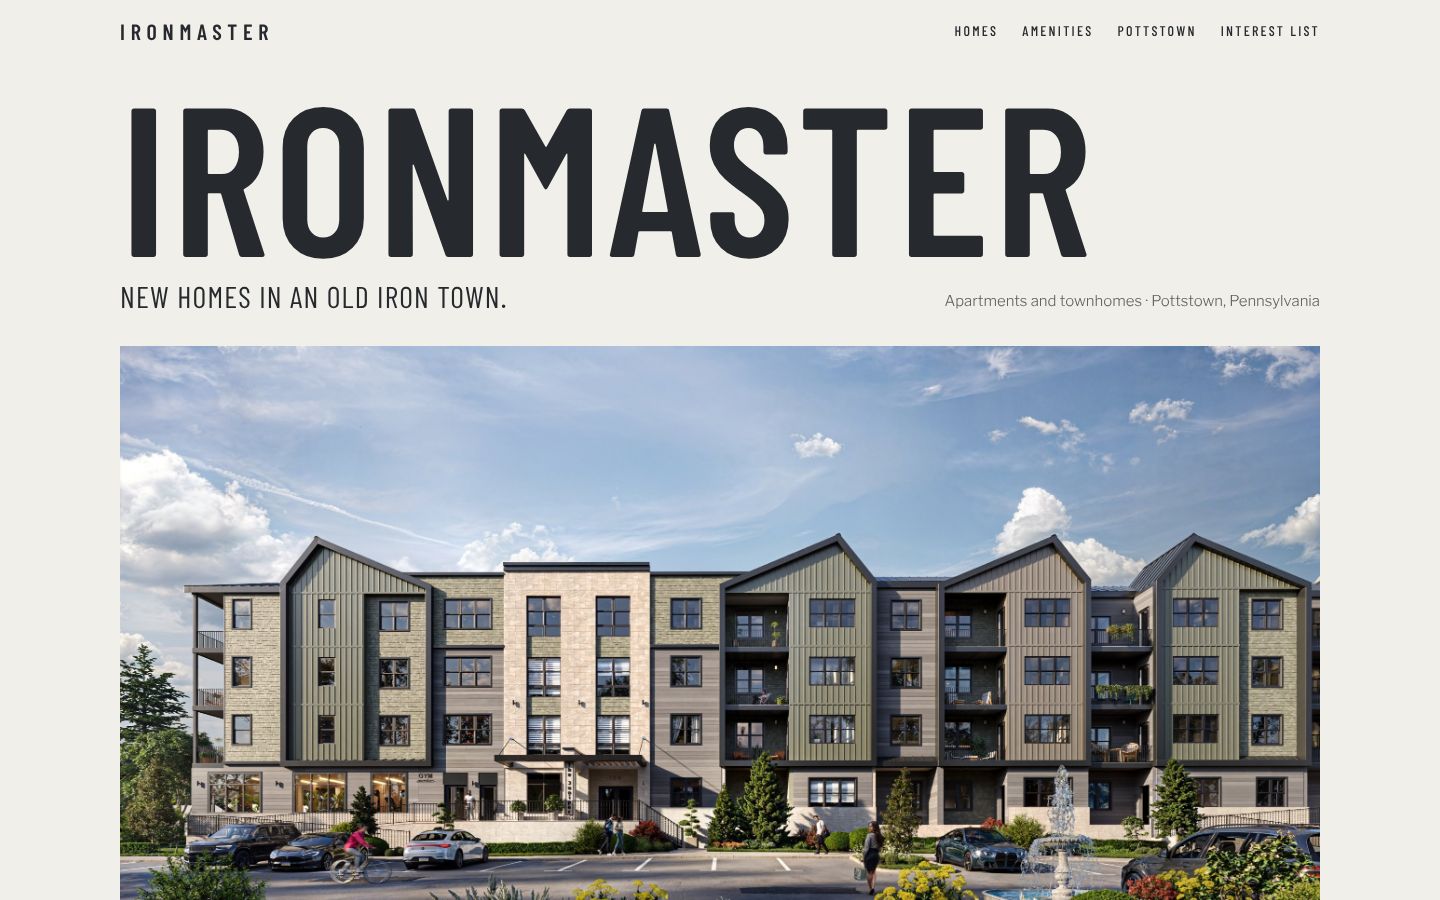
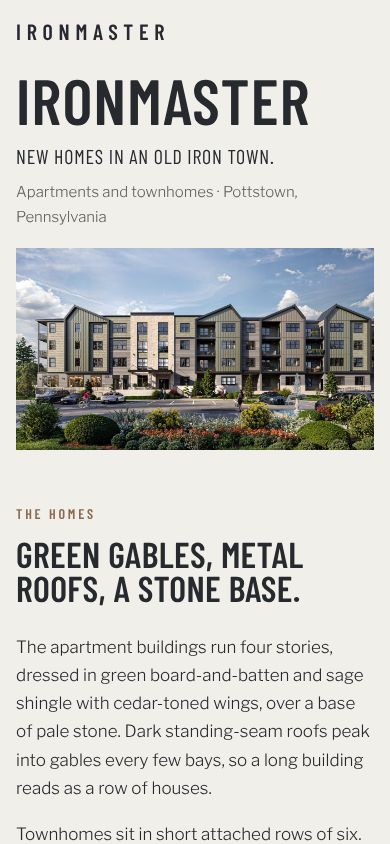
The same aerials, now selling a life.

The front leads, then the aerials, then the pool. One green band for the amenities, one dark band for the Pottstown story, and an interest list split by apartment or townhome.

Launch site on desktop
Launch site on a phone

Brochure and fence banner

Five pages, and a banner for the fence once the permits are in.

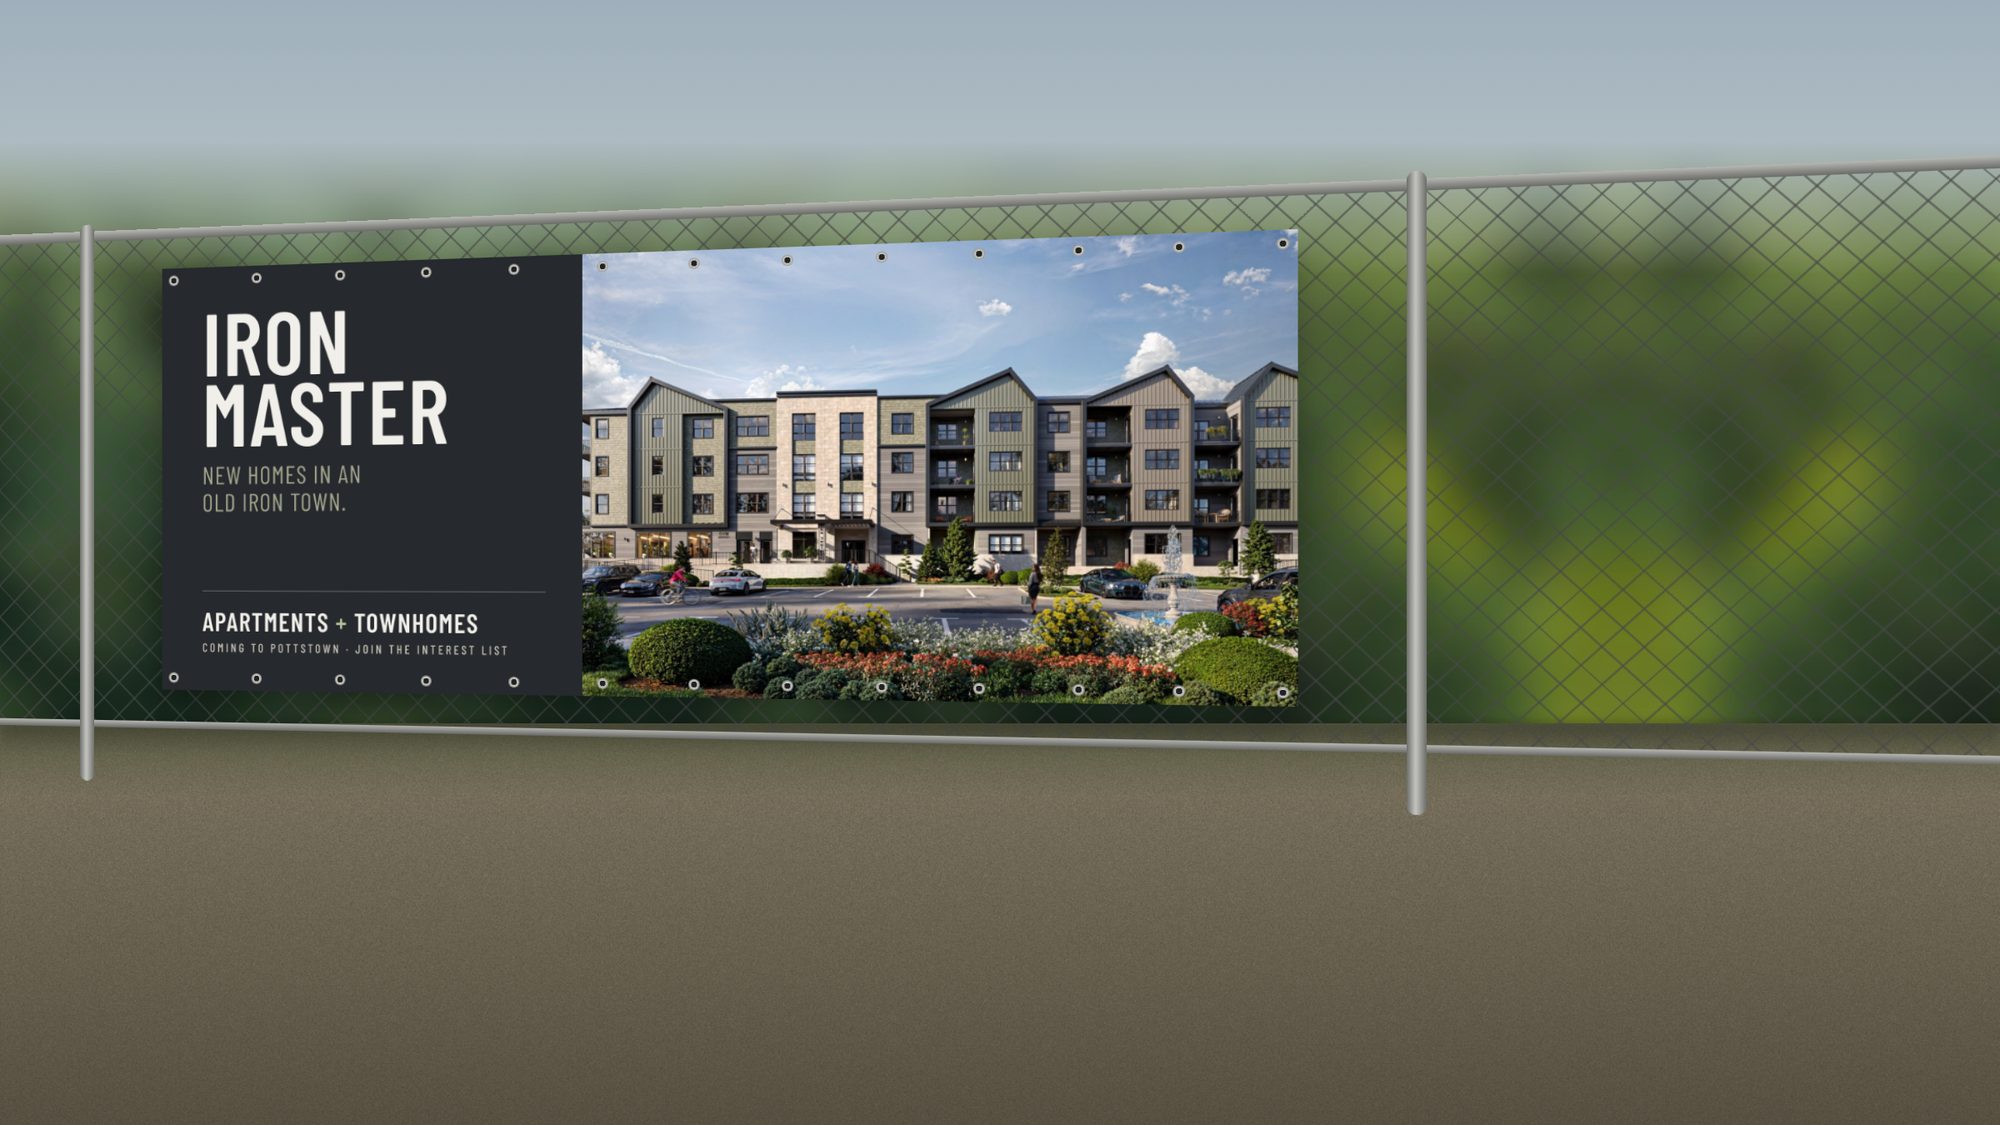
The brochure covers the homes, the aerials, the amenities and the town's history. The banner swaps the approval sign's "under review" for a name and an interest list.

Brochure cover Brochure page 2 Brochure page 3 Brochure page 4 Brochure back page

Social rollout

Tease, reveal, then the grounds.

Six 9:16 story frames for Instagram and WhatsApp Status, plus three feed captions written for the leasing team to post.

1080 × 1920 JPEGs, sized for Instagram Stories and WhatsApp Status
Story 1
1 · Teaser
JPG
Story 2
2 · Reveal
JPG
Story 3
3 · From above
JPG
Story 4
4 · Pool
JPG
Story 5
5 · Grounds
JPG
Story 6
6 · Interest list
JPG
Teaser post

Green board-and-batten, sage shingle, dark metal roofs. Something new is going up in Pottstown.

Reveal post

Ironmaster. Apartments and townhomes in Pottstown, the town ironmaster John Potts founded. The name comes from his trade.

Lifestyle post

Pool out back, a pond with a fountain down the path, and a pickleball court between the buildings.

What carried over

One shoot, two stages.

What the developer paid for once and used twice.

The master aerial

Showed scale and circulation to the township, then became the "from above" frame on the launch site, brochure and stories.

The roadway view

Drawn from the civil drawings for neighbors and the township. It stays in the approvals record and out of the launch.

The front and the pool

Explained the architecture during review, then became the hero and amenity frames at launch.

Your project

Render it once for the hearing. Use it again at launch.

Approvals renderings, roadway views, a name, a site, print and social, planned together from the first camera. 695+ projects rendered for builders, developers and architects.

Ari Waks Principal & Creative Director, Renderbox Studios hey@renderboxstudios.com 215.264.5620