
46 West Case Study
renderbox renderbox ← All case studies Case study · Selling a shell
The Ritz-Carlton Residences, PhiladelphiaThe Ritz-Carlton Residences, Philadelphia

Penthouse PH1B · 1414 South Penn Square, Philadelphia

How do you sell a penthouse that's still bare concrete?

46 West is the last unfinished penthouse at The Ritz-Carlton Residences, Philadelphia: the whole west face of the 46th floor, sold as a raw shell with a design concept attached. We rendered that concept, made the listing film that turns the raw space into it, and created the 46 West wordmark. Here's the full launch built around it.

What this costs

Launch Kit + Film$5,850$7,550if ordered separately
  • 60-second listing film$2,000
  • Identity$2,500
  • Launch site$1,500
  • Brochure$500
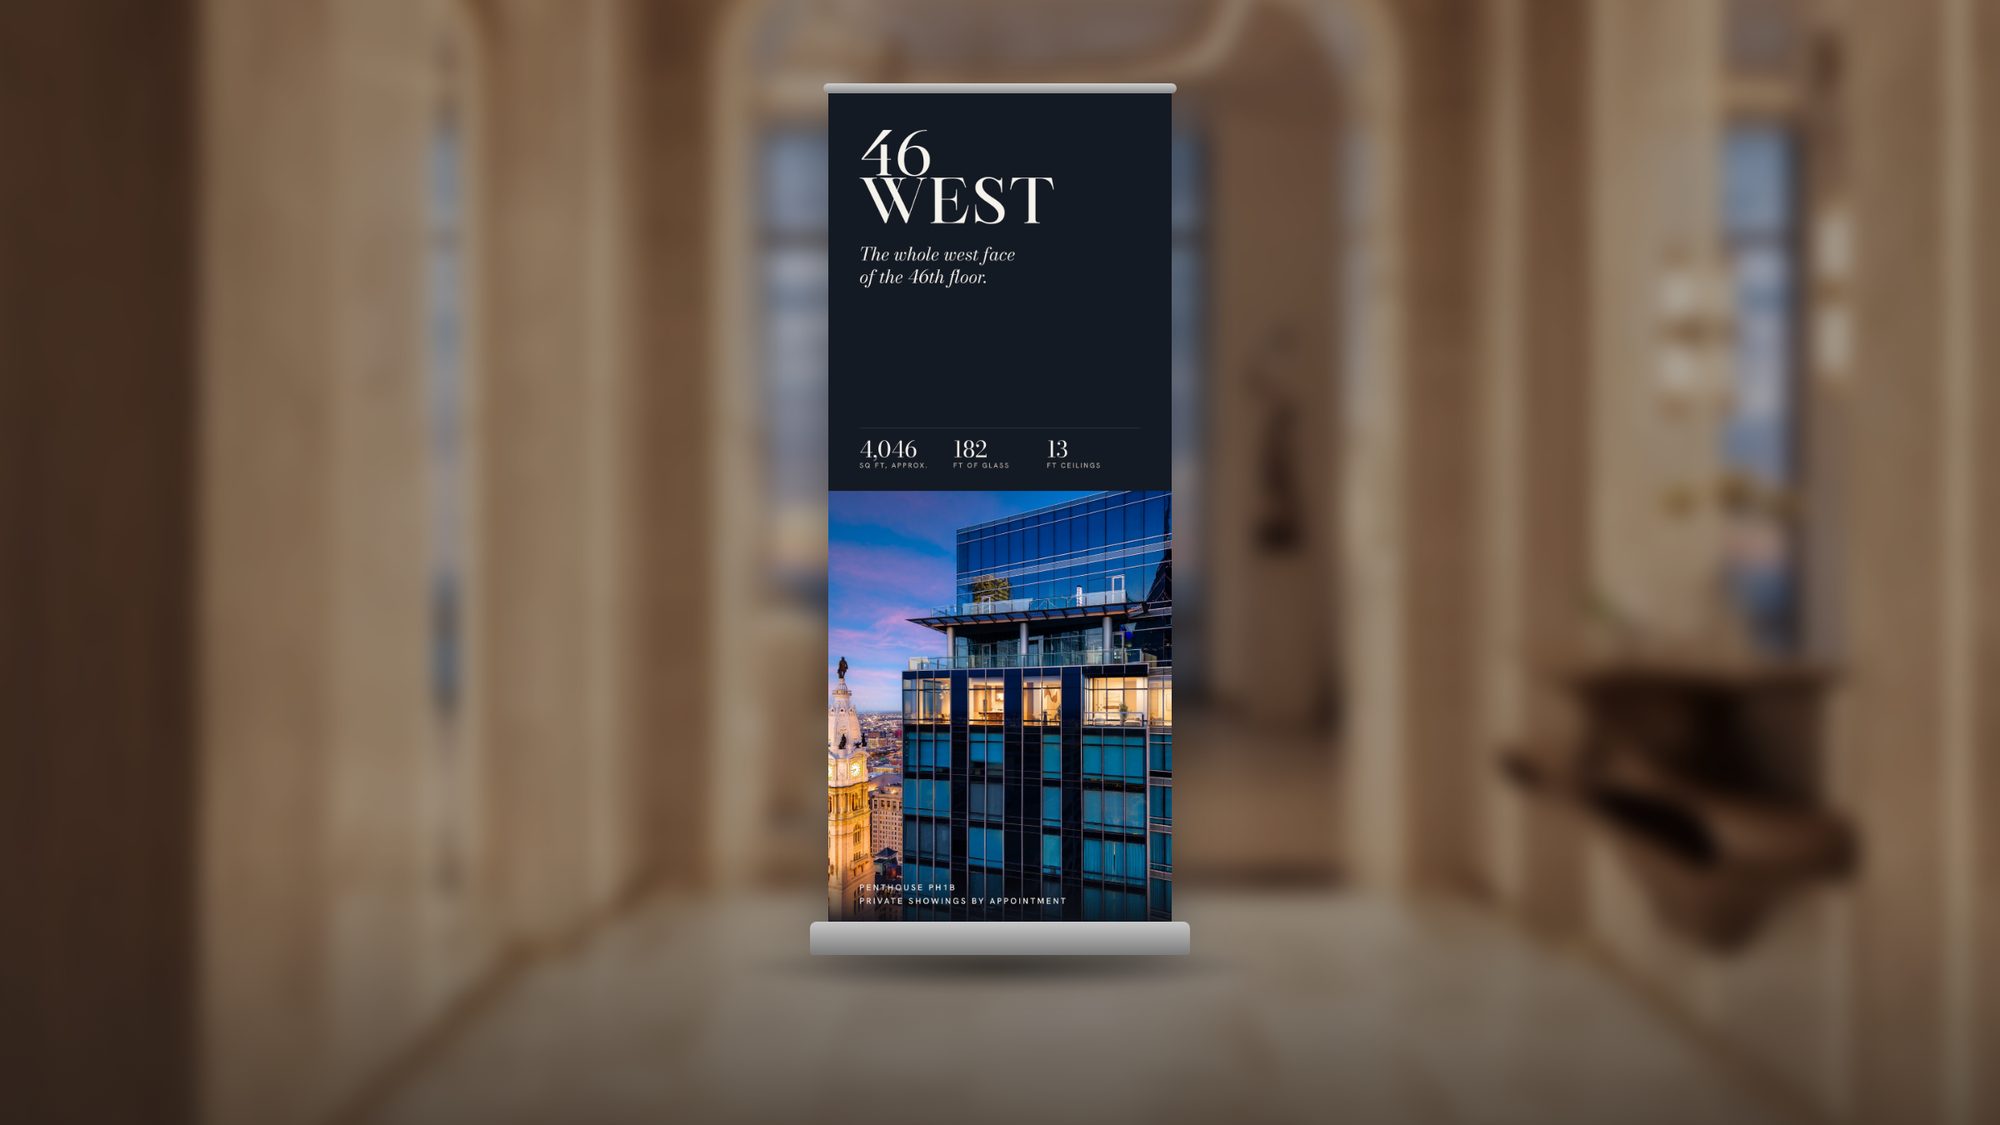
  • Pull-up banner$750
  • Social rollout$300

Renderings are priced separately, from the rate card.

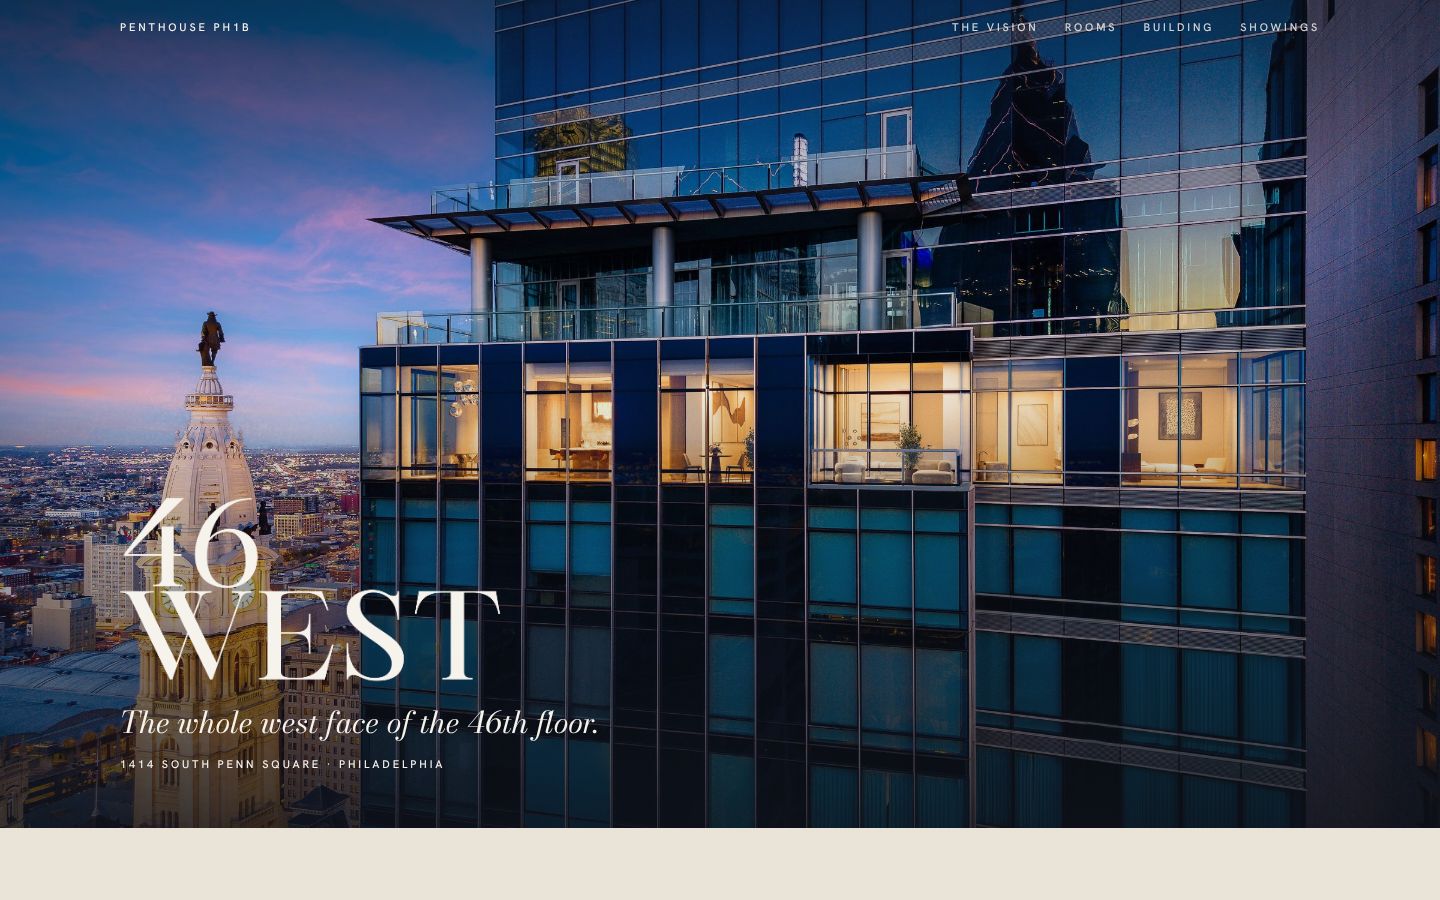
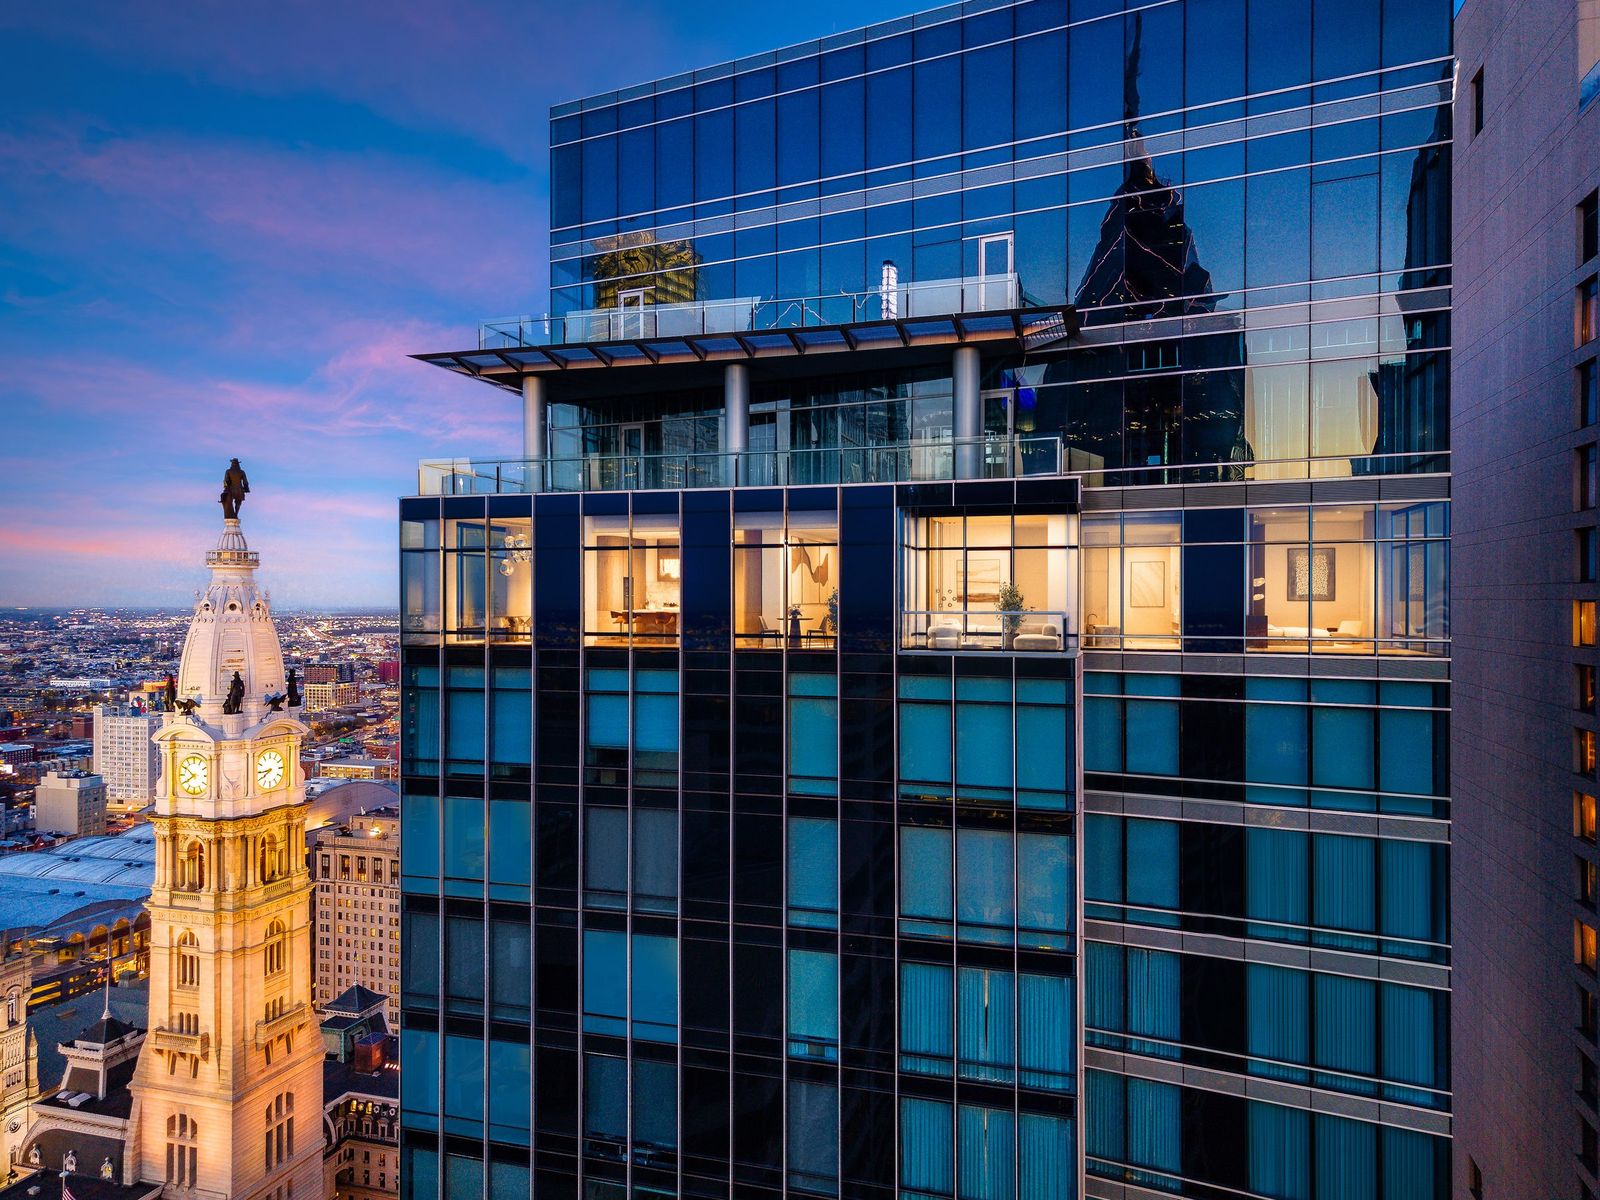
The tower at dusk beside City Hall, penthouse level lit
46 West

Why we built it

Buyers can't fall for a concrete floor.

A shell asks a buyer to imagine everything: the rooms, the finishes, how the light lands at six o'clock. Most can't, and the ones who can still want to see it before they spend.

The listing came with an architectural concept, the 46 West Vision. We rendered it room by room and cut a film that shows the raw space becoming the finished home. Everything below is built on those frames.
The listing film

Raw space in, finished home out.

68 seconds · Vertical 9:16 · Press play

The film shows the floor and the view it looks out on. Midway, the raw space turns into the rendered rooms of the Vision, so a buyer watches the concrete become a home.

The renderings

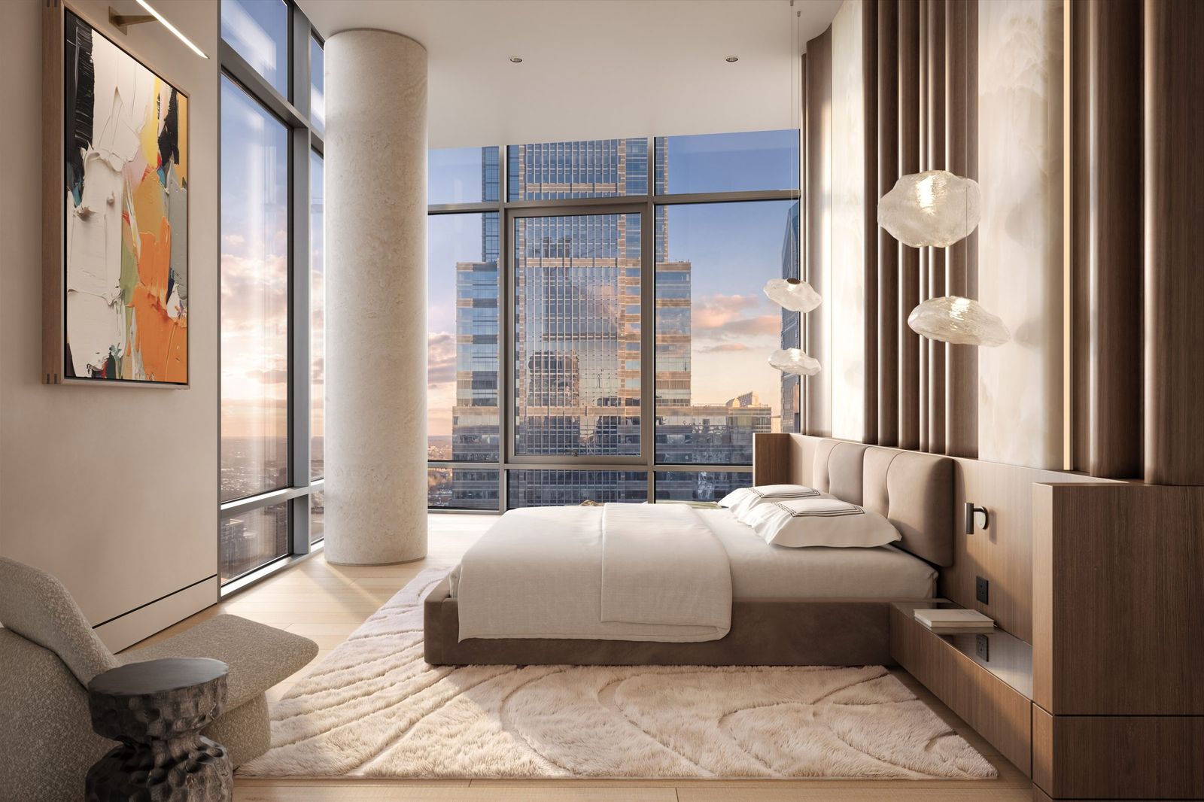
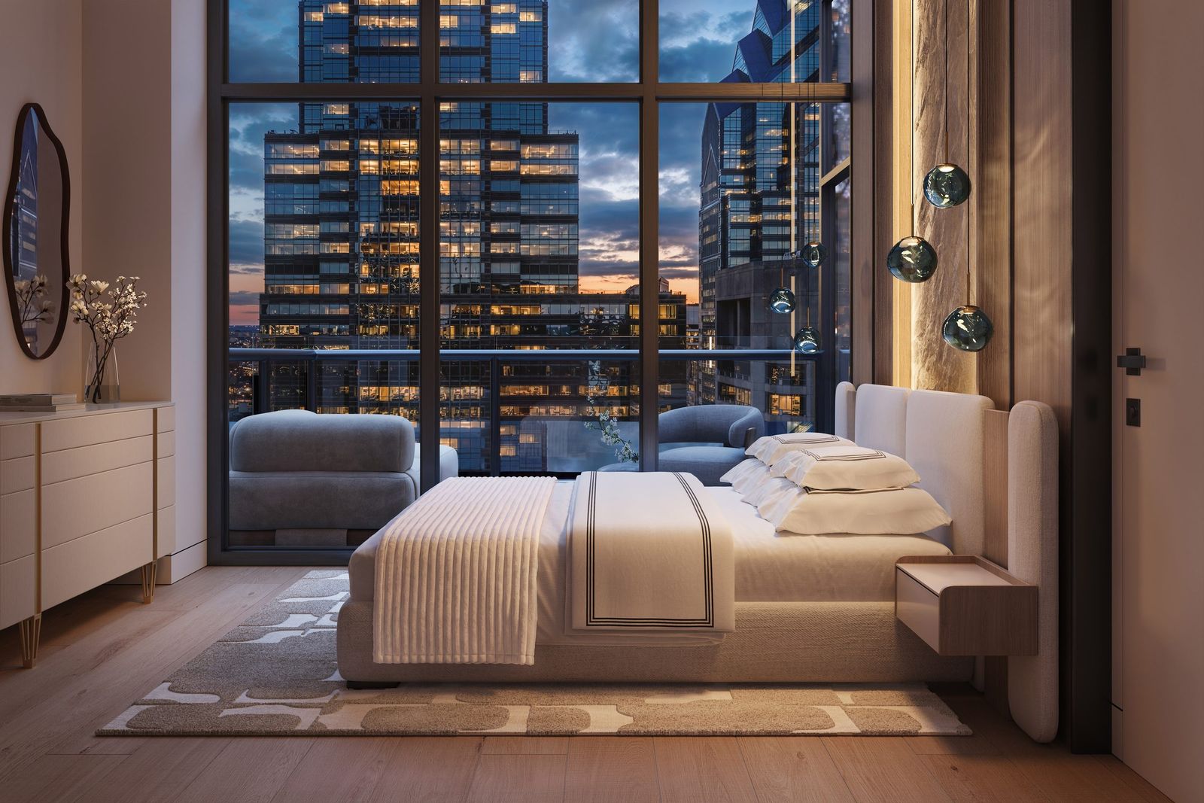
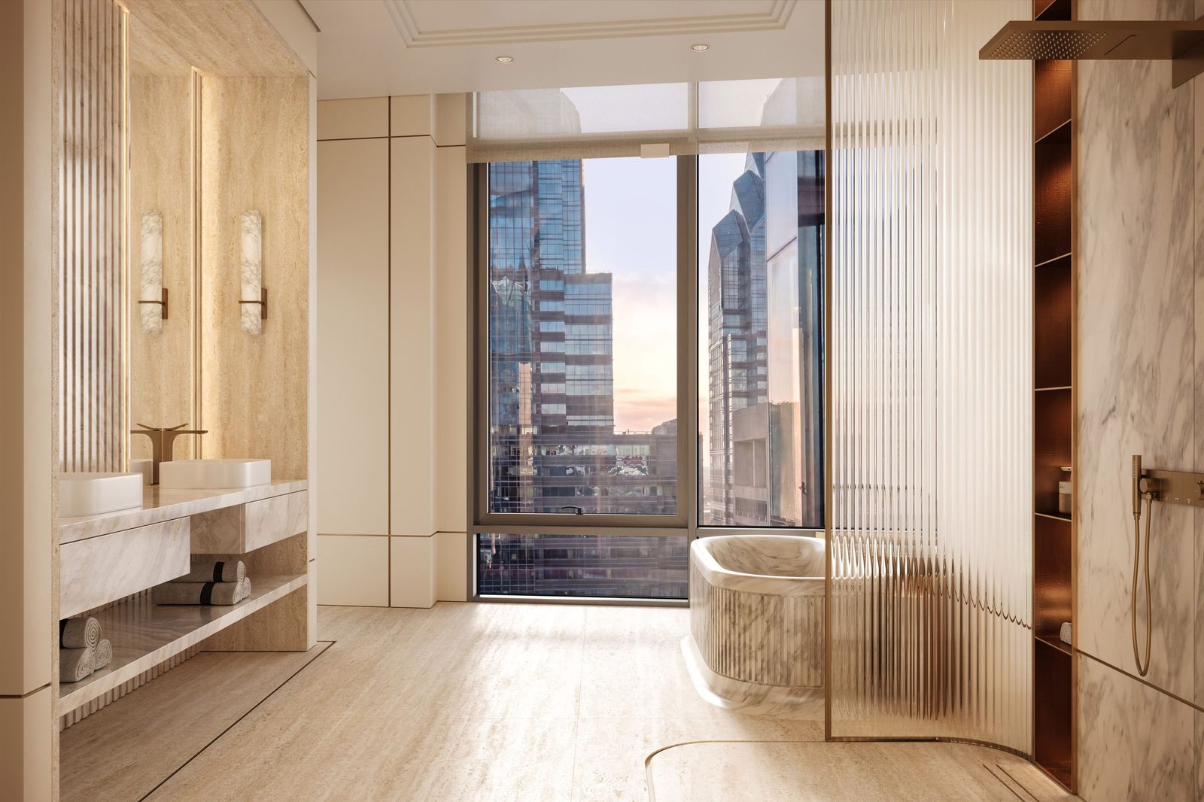
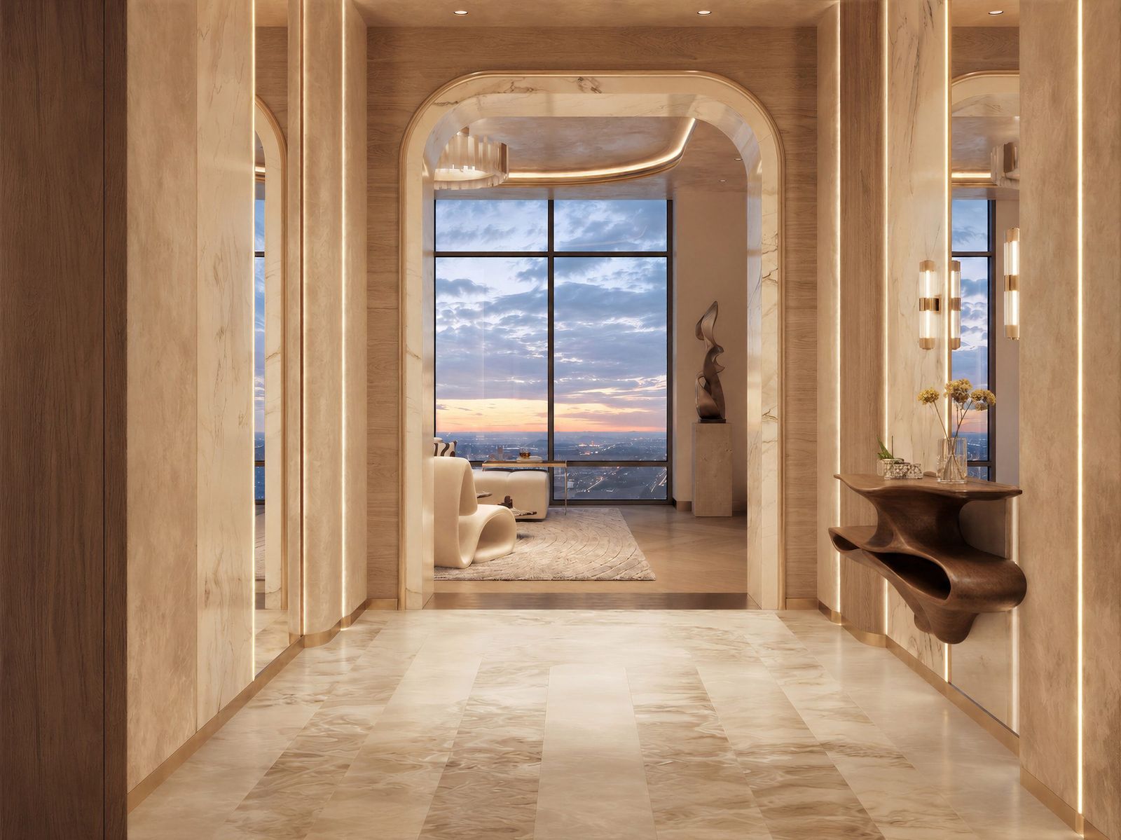
Eleven frames that finish the floor.

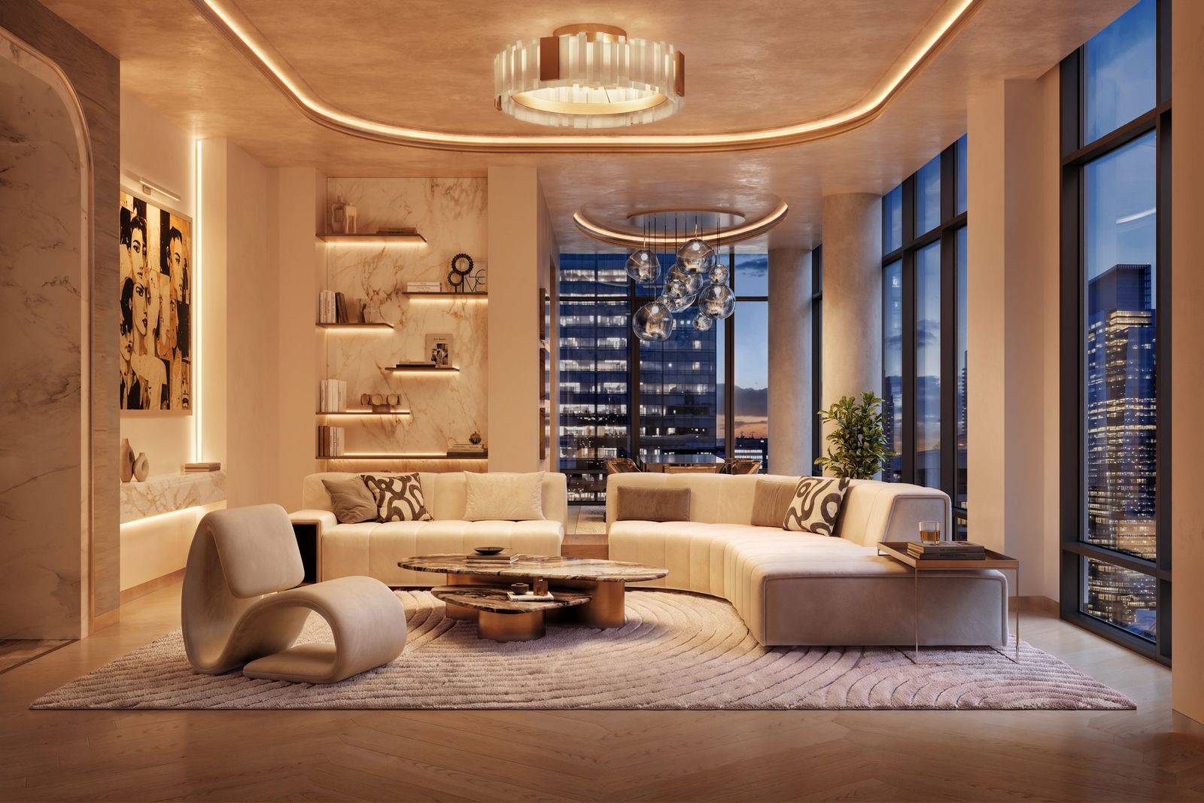
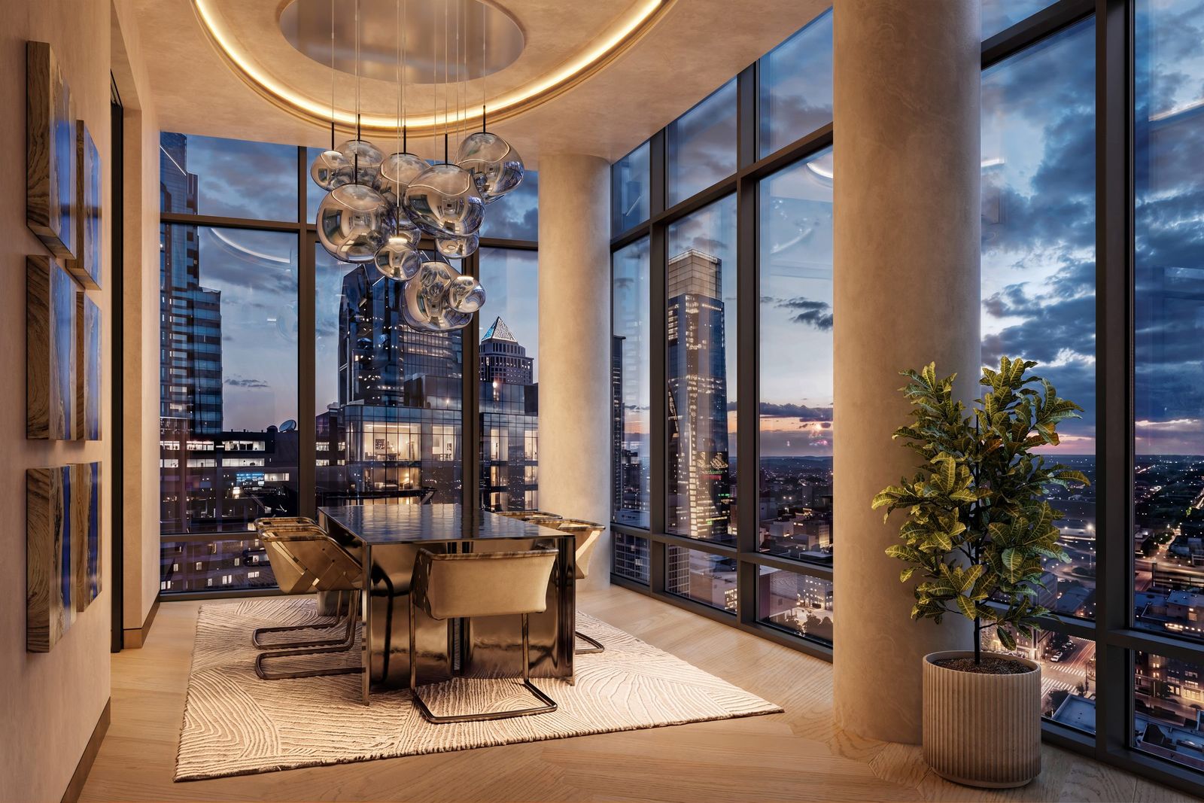
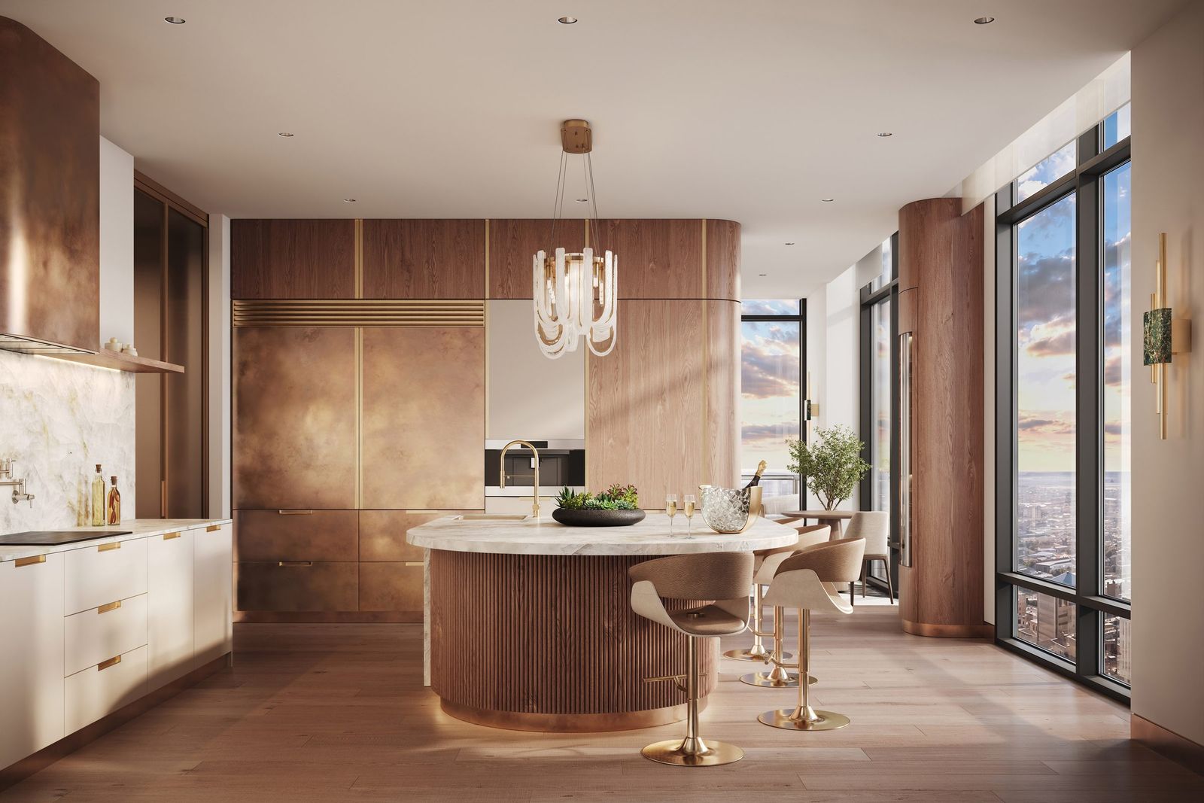
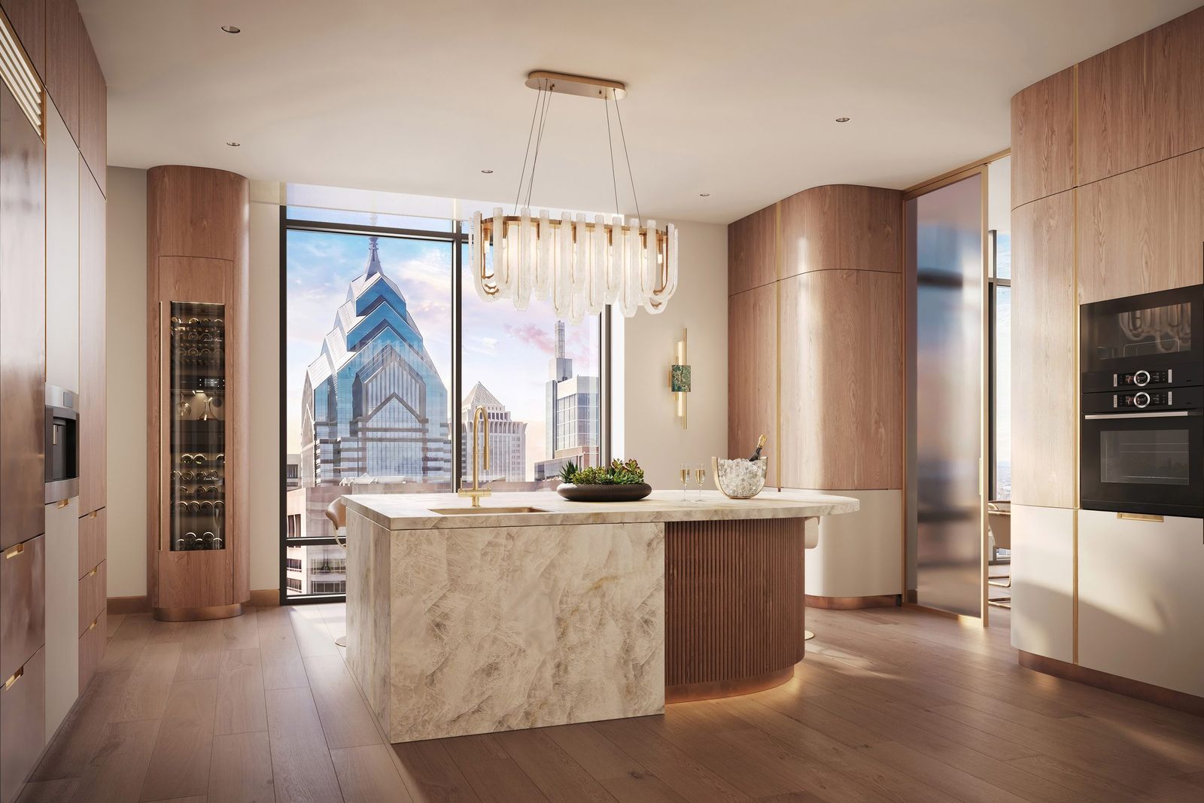
The tower and skyline place it. The terrace and living spaces carry the light. The kitchen, suites and bath carry the finishes buyers ask about first.

The tower at dusk
The tower · exterior
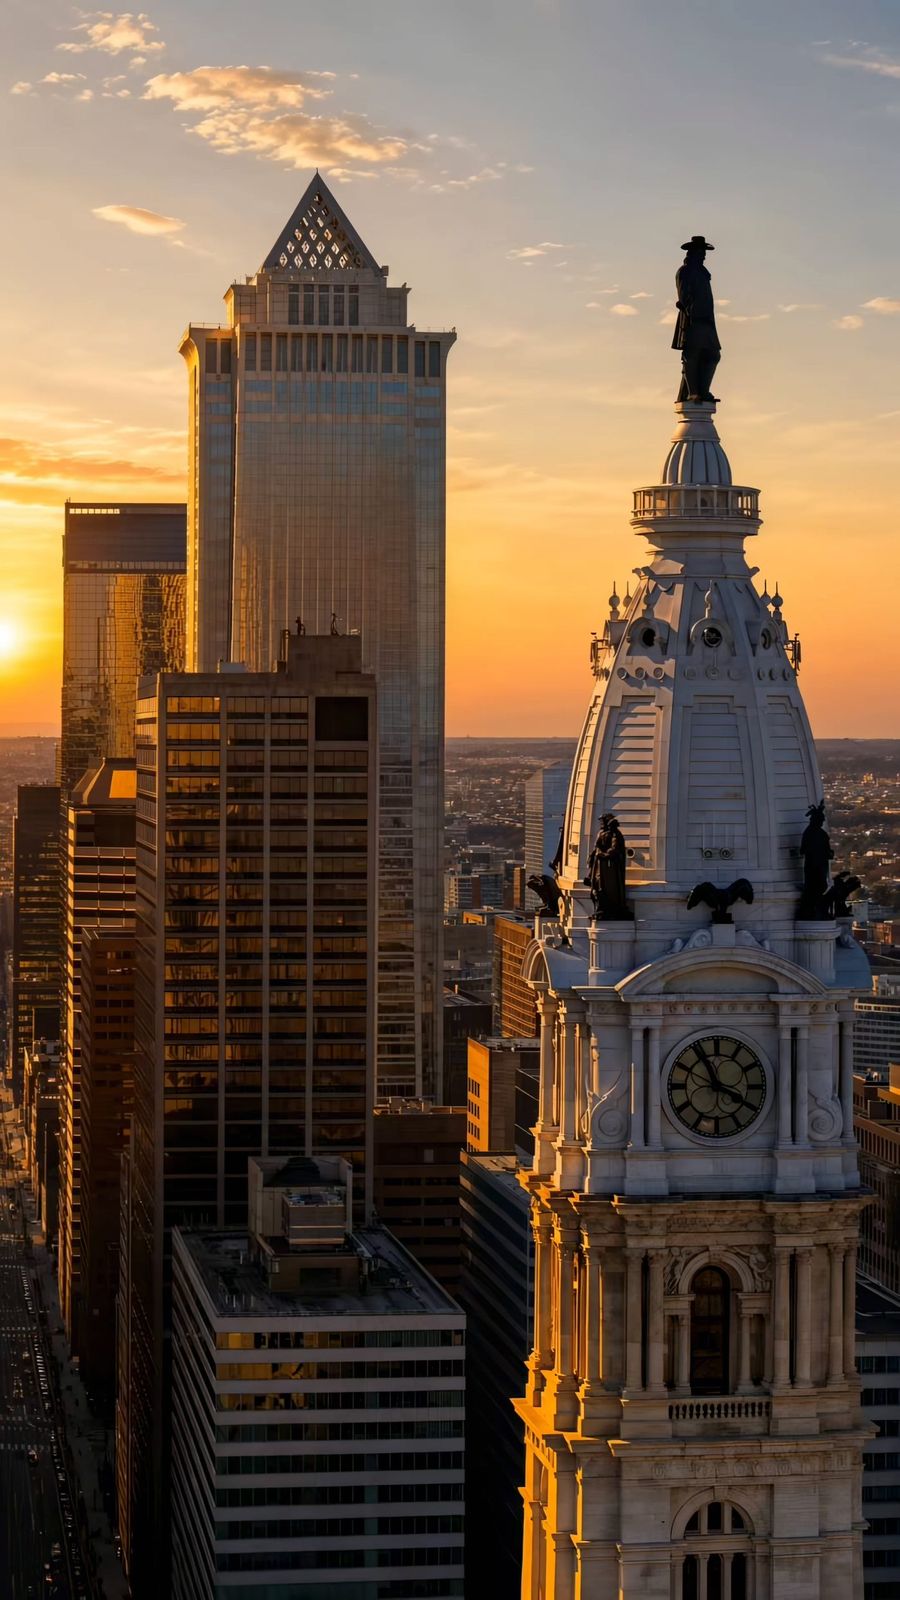
City Hall and the skyline
The view · skyline
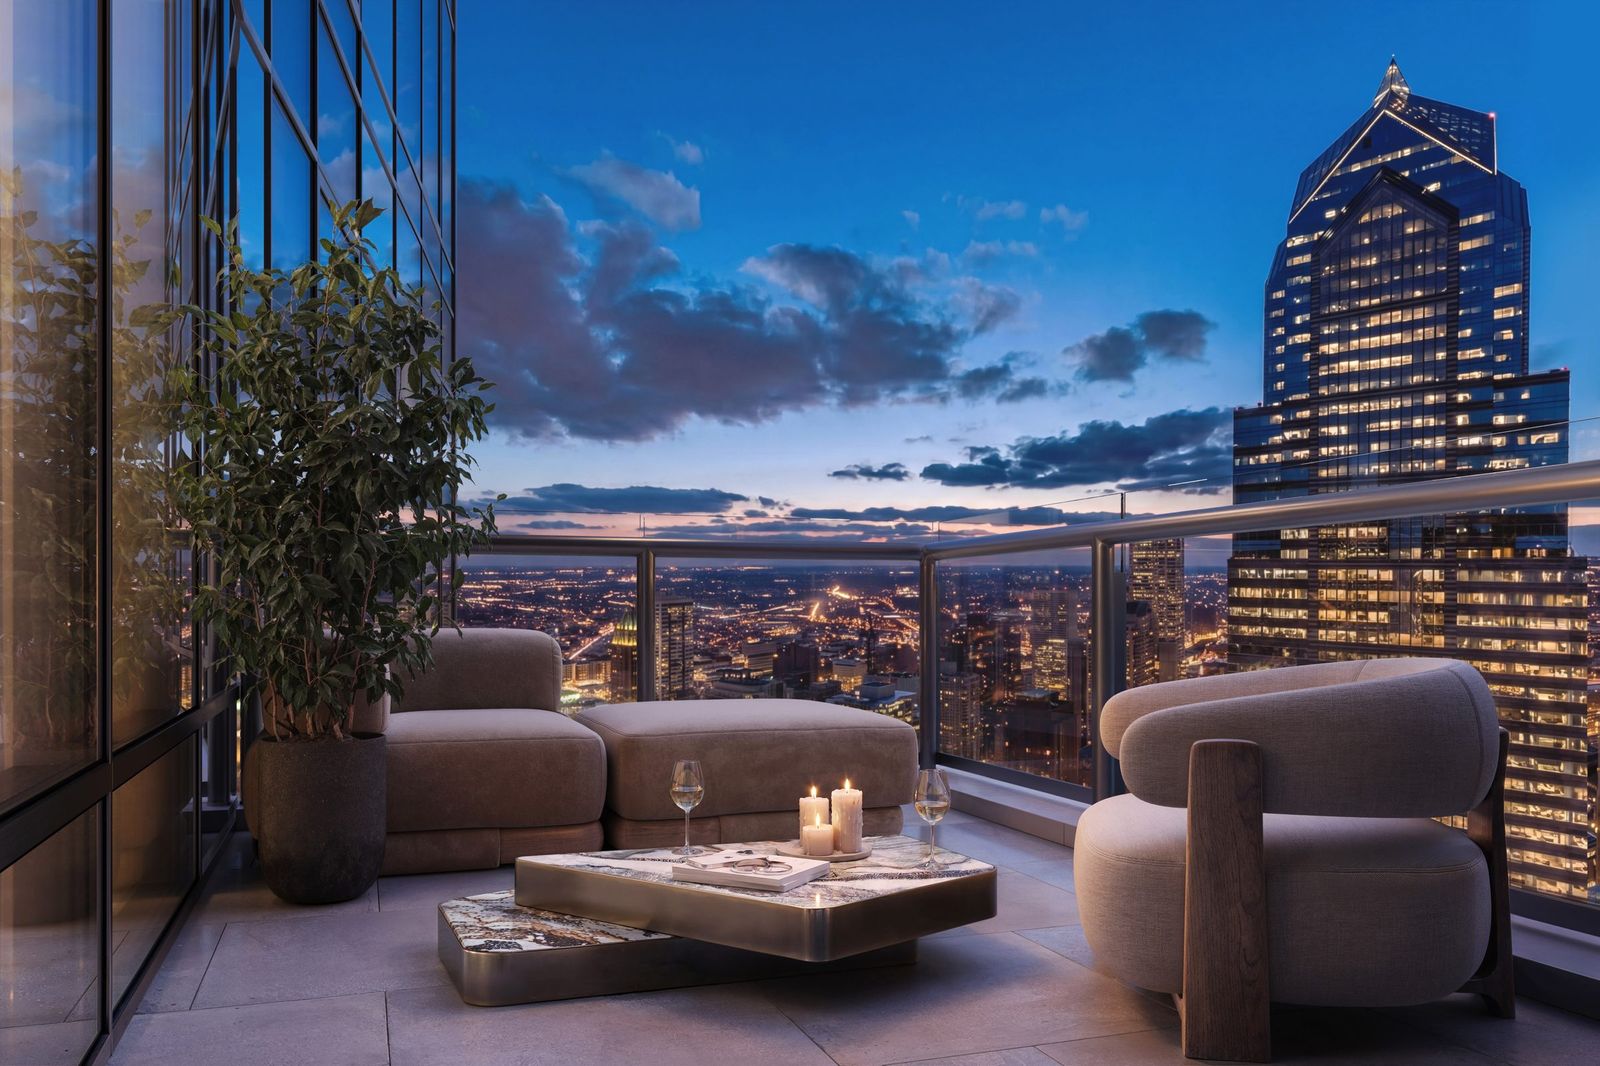
Terrace at dusk
Terrace
Living room
Living
Dining room
Dining
Kitchen
Kitchen
Kitchen island
Kitchen island
Primary suite
Primary suite
Bedroom suite
Bedroom suite
Primary bath
Primary bath
Gallery foyer
Gallery foyer

Identity

A name the floor plan already gave us.

The residence takes the whole west face of the 46th floor, and the name says exactly that. We set it in a high-contrast serif, stacked so the number reads first, and kept it apart from the building's own brand.

46 West wordmark, light on dark
46 West wordmark, dark on light
Marble Veil#F6F2ECPale marble in the bath
Travertine#EAE3D8The foyer stone
Champagne Bronze#A07E55Fixtures and trim
Dusk Blue#3E5574The sky in the glass
Ink#1D1F23Body text
Night Glass#141A24The tower after dark
Display · Bodoni ModaWilliam Penn at eye level.Matches the contrast of the wordmark
Body · Hanken GroteskNearly 46 feet of north-facing glass frames the old skyline.A quiet sans that stays out of the way

Launch site

A walk through the Vision, room by room.

The tower first, then the view, then each room in the order you'd move through it, with the real numbers beside them: 4,046 square feet, 182 feet of glass, 13-foot ceilings.

Launch site on desktop
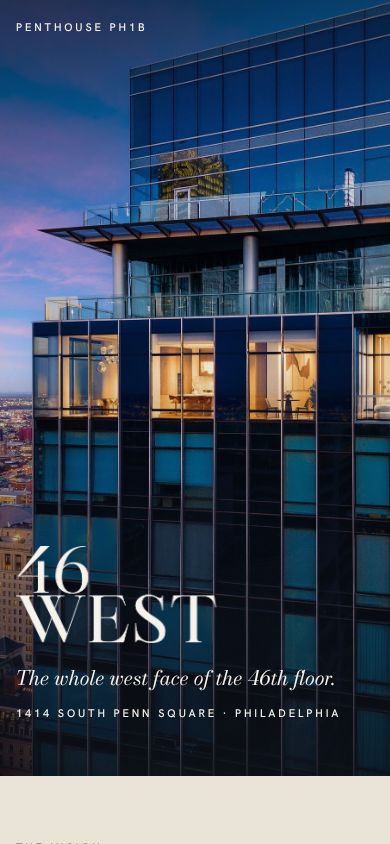
Launch site on a phone

Brochure and showing banner

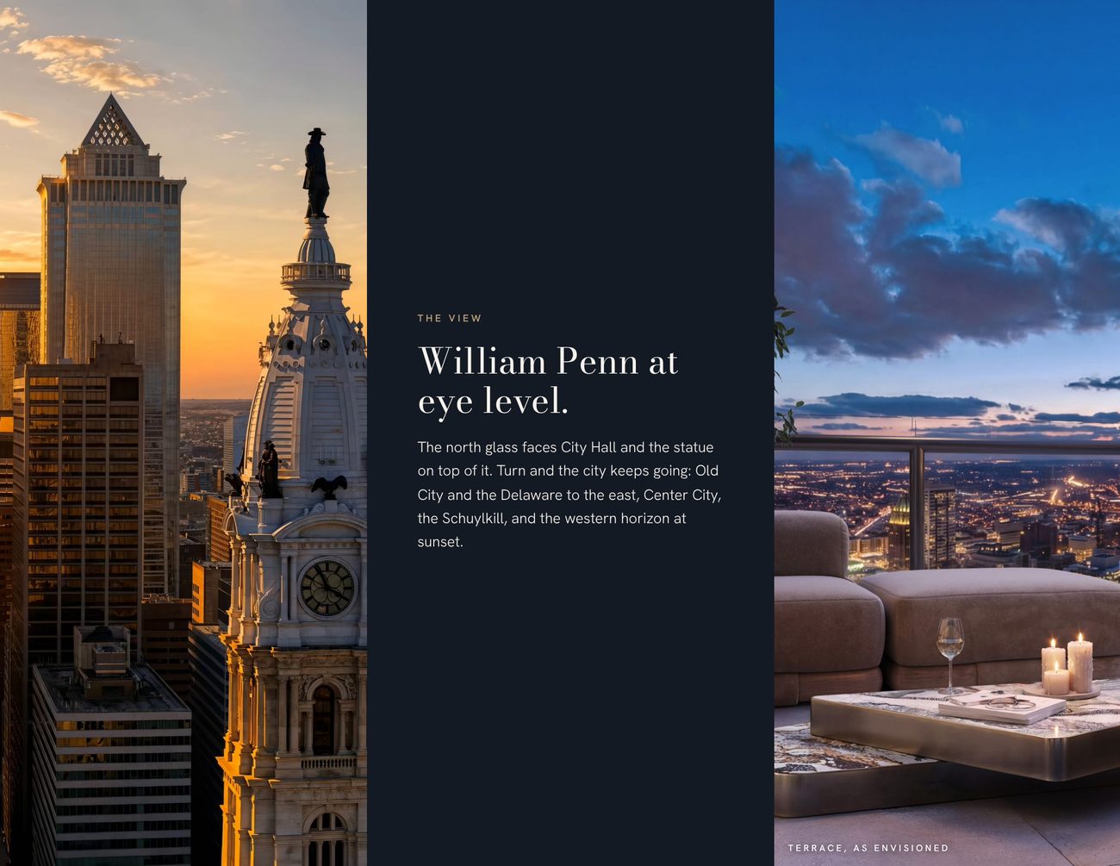
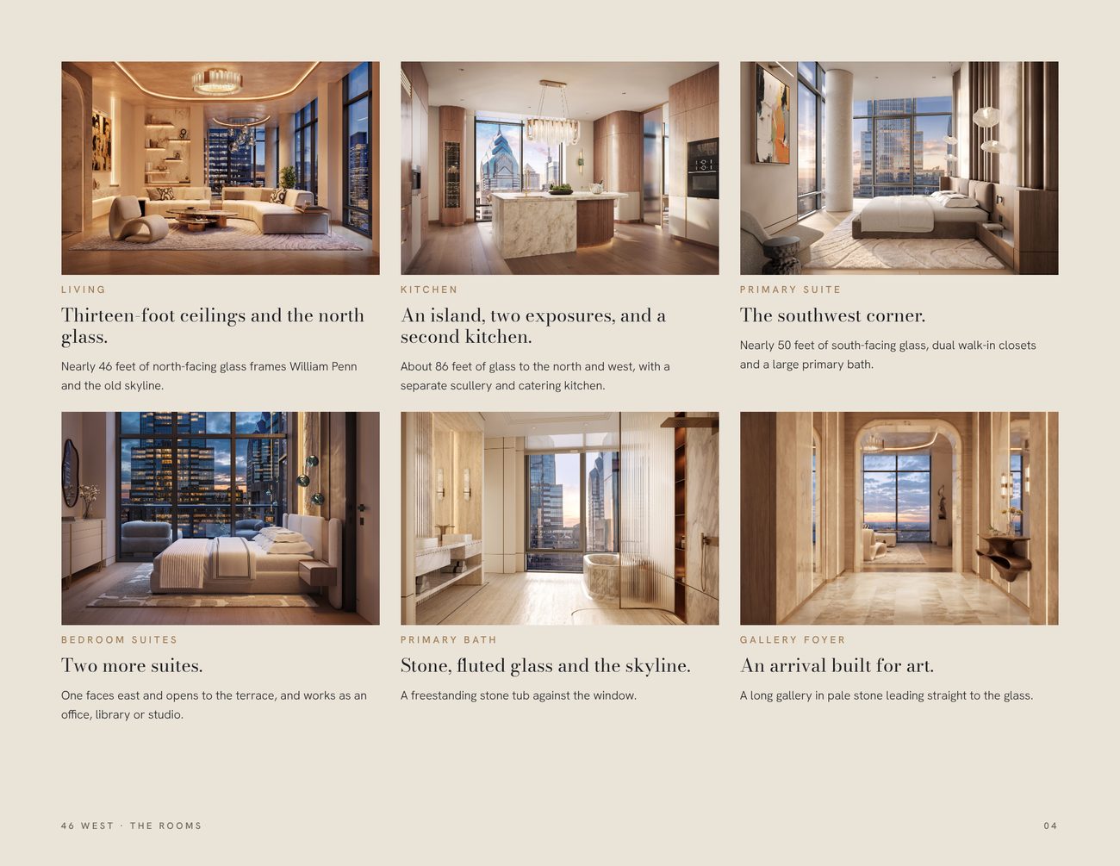
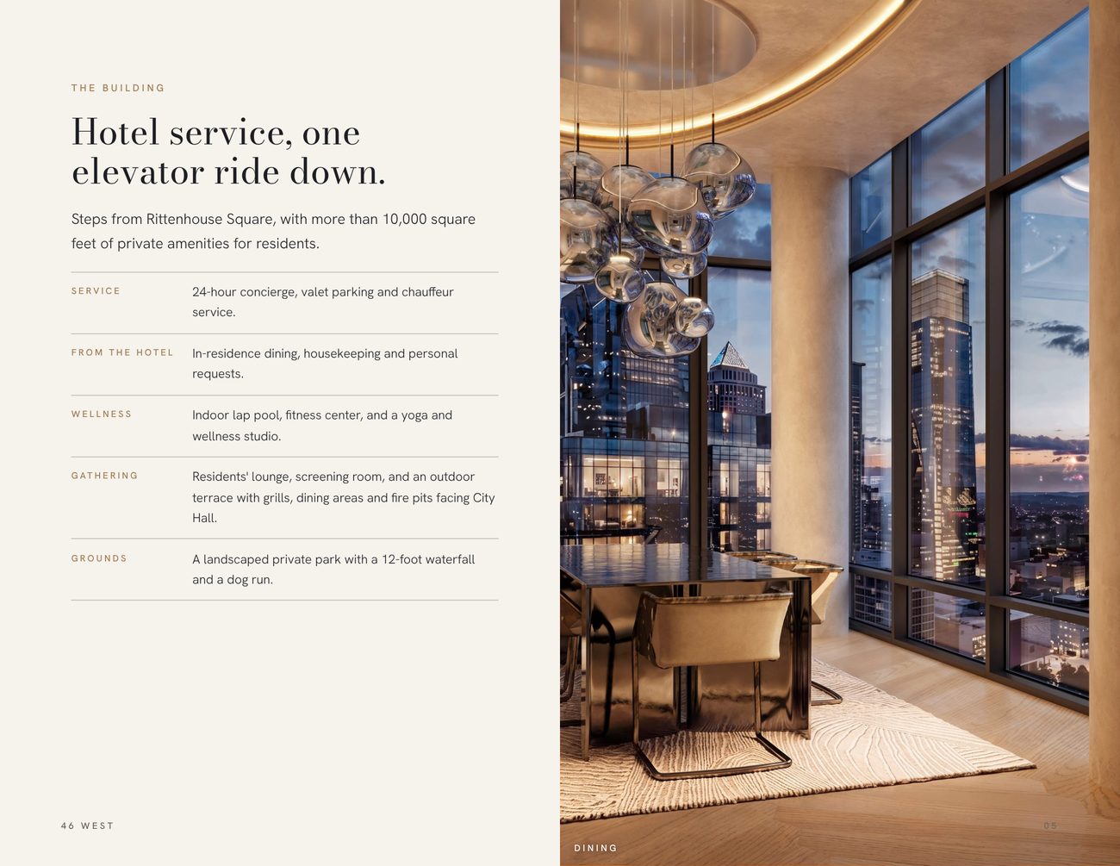
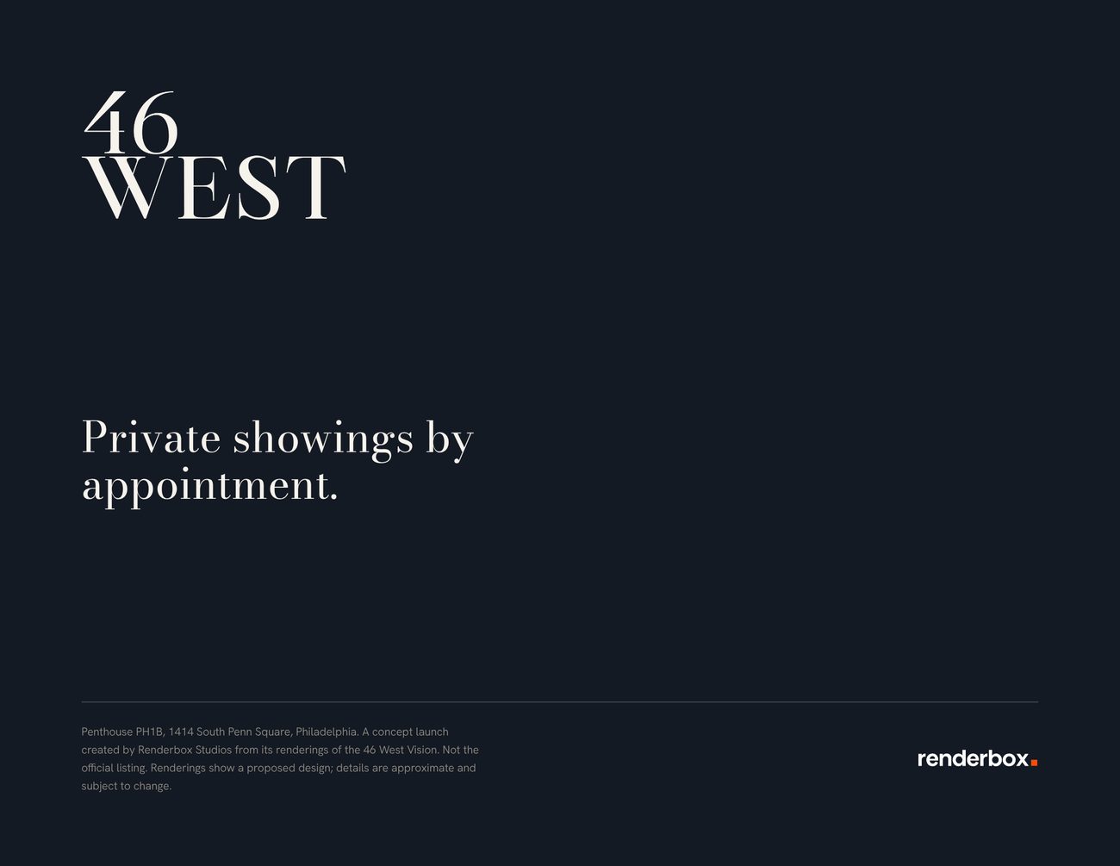
Six pages to leave behind, and a banner for the showing.

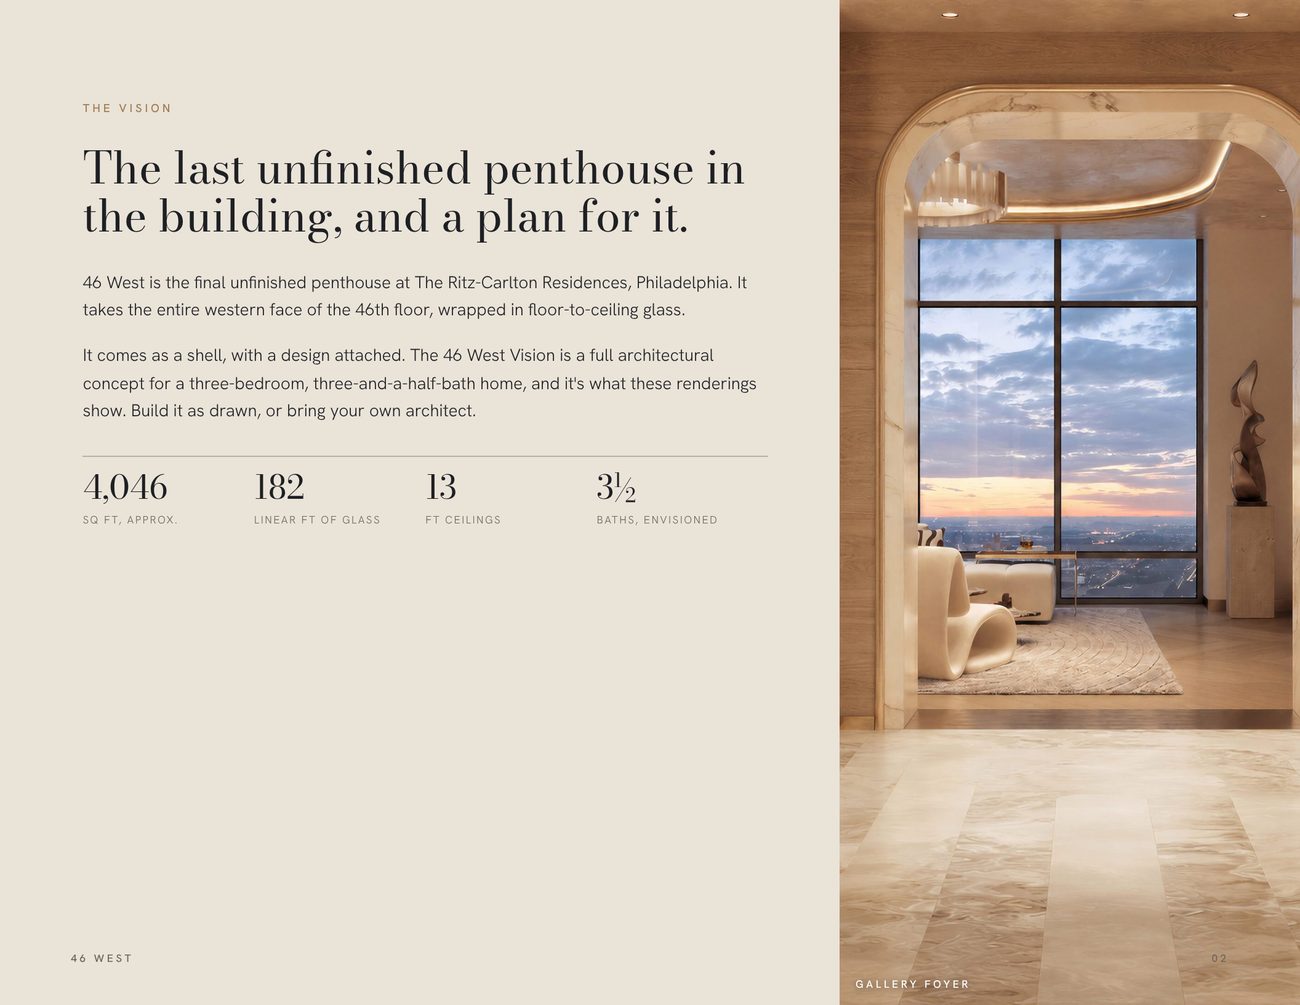
The brochure covers the Vision, the view, the rooms and the building. A building lobby doesn't take construction banners, so the large-format piece is a 33 by 80 inch pull-up for showings and broker events.

The Ritz-Carlton Residences, PhiladelphiaThe Ritz-Carlton Residences, Philadelphia

Penthouse PH1B, the last raw-shell residence at The Ritz-Carlton Residences, Philadelphia.

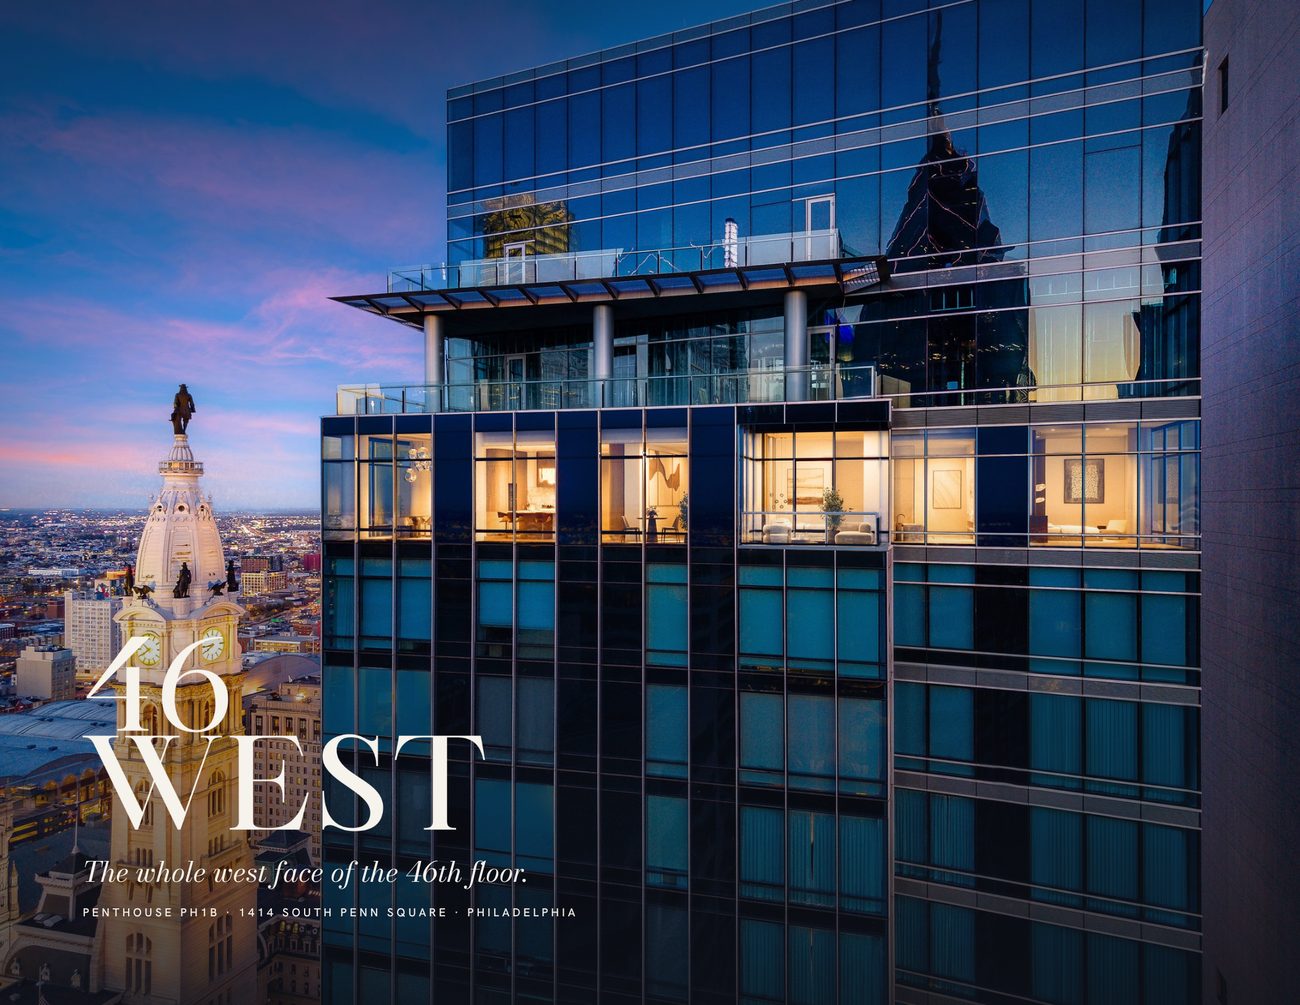
Brochure cover Brochure page 2 Brochure page 3 Brochure page 4 Brochure page 5 Brochure back page

Social rollout

Start with the view, end at the showing.

Six 9:16 story frames for Instagram and WhatsApp Status, plus three feed captions written for the listing team.

1080 × 1920 JPEGs, sized for Instagram Stories and WhatsApp Status
Story 1
1 · The view
JPG
Story 2
2 · Reveal
JPG
Story 3
3 · The Vision
JPG
Story 4
4 · Living
JPG
Story 5
5 · Kitchen
JPG
Story 6
6 · Showings
JPG
Teaser post

The statue on top of City Hall, seen from the 46th floor. More soon.

Reveal post

46 West. The whole western face of the 46th floor, about 4,046 square feet behind roughly 182 linear feet of glass.

Lifestyle post

It comes as a shell, with a plan. Build the 46 West Vision as drawn or bring your own architect.

Your project

Selling something that isn't built yet? Let buyers walk through it.

Renderings, a listing film, a name and the full launch set, planned together. 695+ projects rendered for builders, developers, brokers and architects.

Ari Waks Principal & Creative Director, Renderbox Studios hey@renderboxstudios.com 215.264.5620